Save
Ask
Tour
Hide
Share
$250,000
New Listing

9426 Carnes Crossing Circle
Jonesboro, GA 30236

For Sale|Single Family Residence|Active
4
Beds
3
Total Baths
2
Full Baths
1
Partial Bath
2,284
SqFt
$109
/SqFt
2002
Built
Subdivision:
Carnes Crossing
County:
Clayton
Listing Courtesy Of: Stefan Swanson of Virtual Properties Realty.com Broker: 470-334-2111 Prefer Ph#:stefanswansonvpr@gmail.com
Call Now: 404-277-9581
Is this the listing for you? We can help make it yours.
404-277-9581
9426 Carnes Crossing Circle9426 Carnes Crossing Circle9426 Carnes Crossing Circle9426 Carnes Crossing Circle
Save
Ask
Tour
Hide
Share

Mortgage Calculator

Monthly Payment (Est.)

Enter an interest rate to see your estimated monthly payment.
Calculator powered by Showcase IDX, a Constellation1 Company. Copyright ©2026 Information is deemed reliable but not guaranteed.

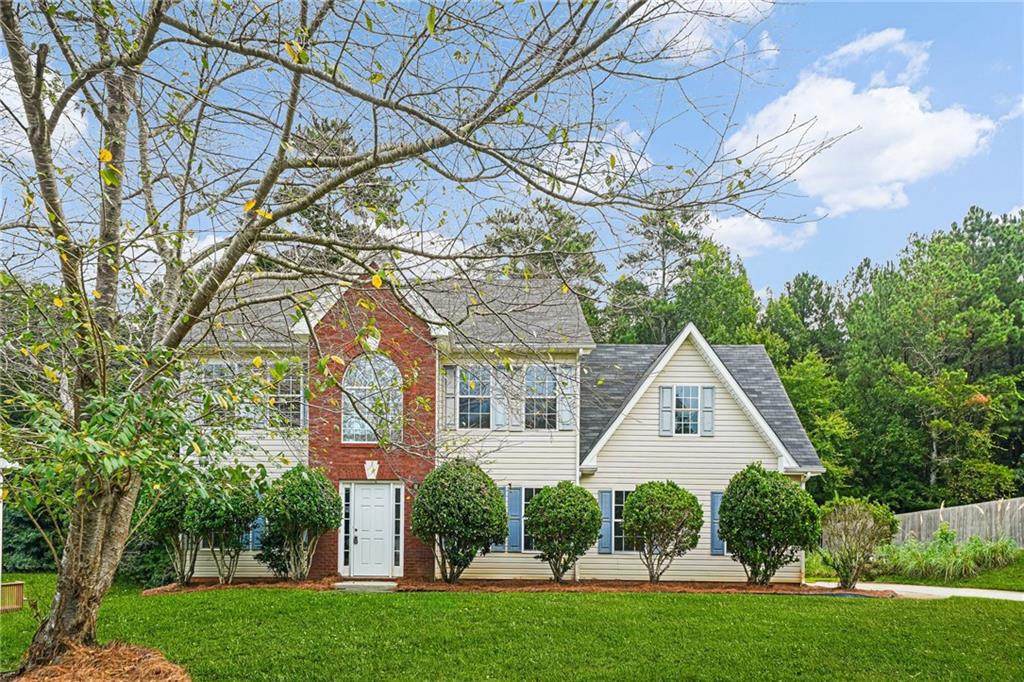
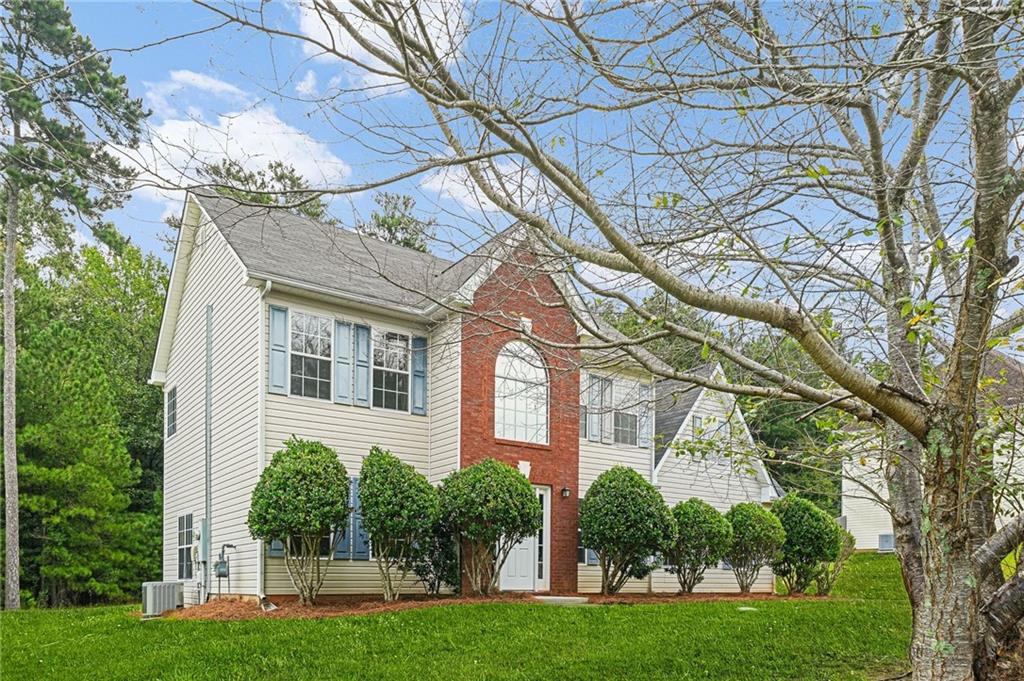
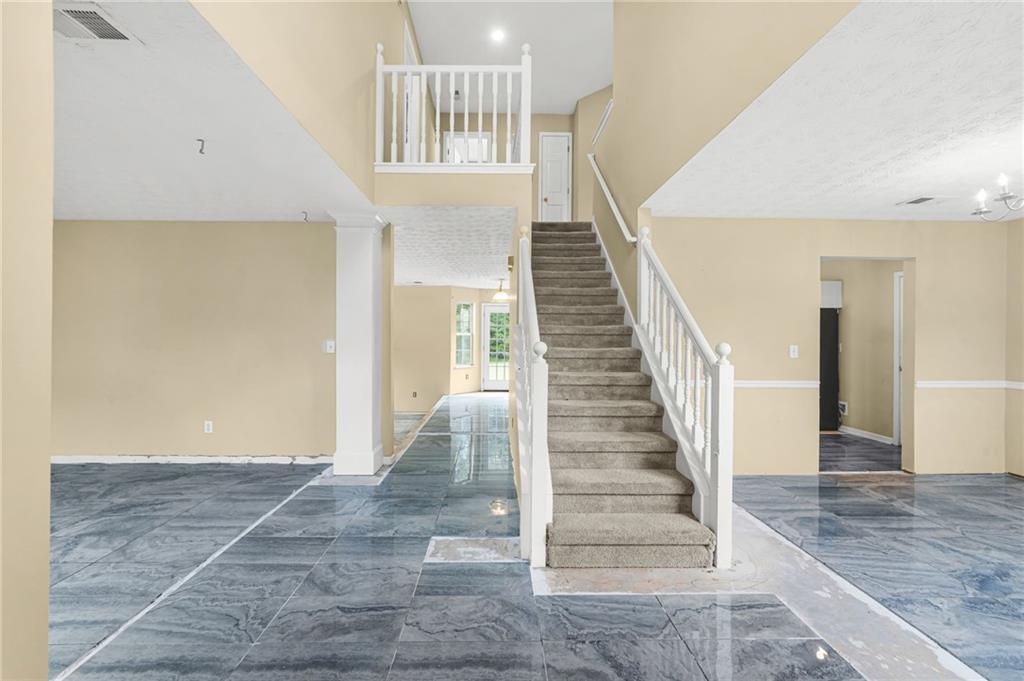
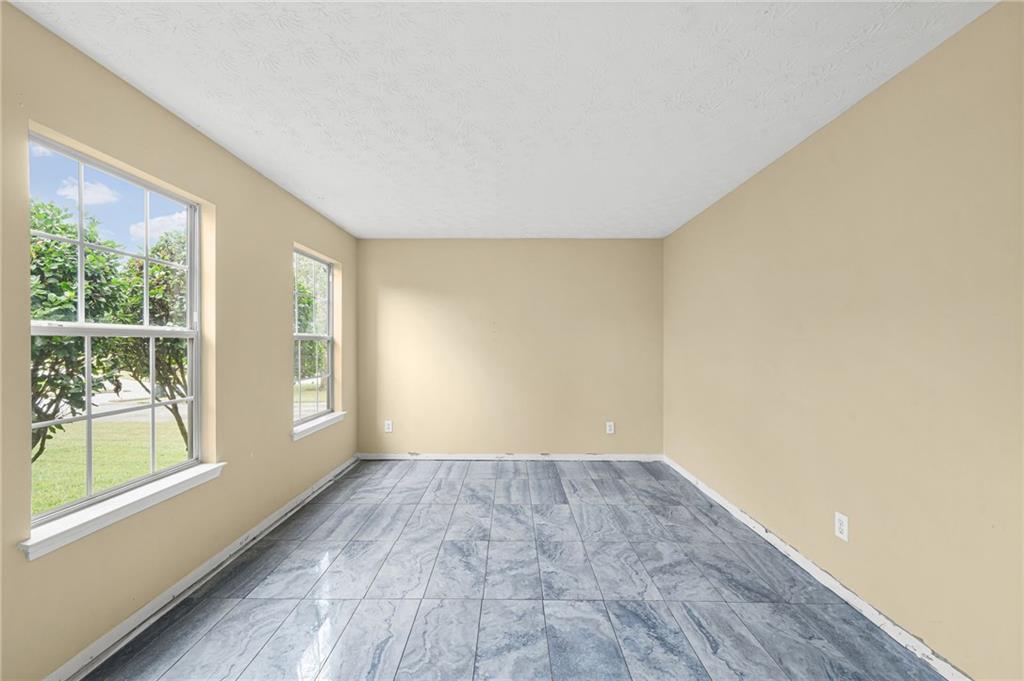
INVESTOR SPECIAL, PRICED ~$90K BELOW AREA COMPS! This 4 bed/2.5 bath home could be perfect for a Fix & Flip, Buy & Hold, Airbnb, or owner occupant looking to invest some sweat equity. Two story foyer separates the family room and formal dining room. Large sunken living room offers big windows to allow in lots of natural lighting, fireplace, and views to the kitchen. Large kitchen provides tons of cabinets and countertop space, new granite, new stainless steel appliances, eat-in kitchen area, and separate dining room. Huge Master bedroom offers walk in closet and large En-suite with separate tub and walk in shower. Three secondary bedrooms and secondary bathroom with tub/shower combo. Large back patio overlooks the backyard waiting for your personal touches.

Save
Ask
Tour
Hide
Share
Listing Snapshot
Price 
$250,000
Days On Site 
0 Days
Bedrooms 
4
Inside Area (SqFt) 
2,284 sqft
Total Baths 
3
Full Baths 
2
Partial Baths 
1
Lot Size 
0.5 Acres
Year Built 
2002
MLS® Number 
7842268
Status 
Active
Property Tax 
$4,562
HOA/Condo/Coop Fees 
N/A
Sq Ft Source 
Public Records
Friends & Family
Recent Activity
7 hours agoListing first seen on site
7 hours agoListing updated with changes from the MLS®
General Features
Acres 
0.5
Foundation 
Slab
Garage 
Yes
Garage Spaces 
2
Land Lease 
No
Levels 
Two
Parking 
Garage
Property Sub Type 
Single Family Residence
Sewer 
Septic Tank
SqFt Above 
2284
SqFt Total 
2284
Style 
Traditional
Utilities 
Electricity AvailableNatural Gas Available
Water Source 
Public
Interior Features
Appliances 
DishwasherGas RangeMicrowaveRefrigerator
Basement 
None
Cooling 
Ceiling Fan(s)Central Air
Fireplace 
Yes
Fireplace Features 
Living Room
Fireplaces 
1
Flooring 
CarpetTileVinyl
Heating 
Central
Interior 
Eat-in KitchenTray Ceiling(s)Walk-In Closet(s)
Laundry Features 
Upper Level
Save
Ask
Tour
Hide
Share
Exterior Features
Construction Details 
BrickVinyl Siding
Exterior 
Rain Gutters
Fencing 
None
Lot Features 
Back Yard
Other Structures 
None
Patio And Porch 
Patio
Pool Features 
None
Road Frontage 
City Street
Roof 
CompositionShingle
Spa Features 
None
View 
Neighborhood
Waterfront Features 
None
Waterview 
Neighborhood
Community Features
Community Features 
None
Horse Property 
None
Roads 
AsphaltPaved
Schools
School District
Unknown
Elementary School
Suder
Middle School
M.D. Roberts
High School
Jonesboro
Listing Courtesy Of: Stefan Swanson of Virtual Properties Realty.com Broker: 470-334-2111 Prefer Ph#:stefanswansonvpr@gmail.com

Listings identified with the FMLS IDX logo come from FMLS and are held by brokerage firms other than the owner of this website and the listing brokerage is identified in any listing details. Information is deemed reliable but is not guaranteed. If you believe any FMLS listing contains material that infringes your copyrighted work, please click here to review our DMCA policy and learn how to submit a takedown request.



© 2017-2026 First Multiple Listing Service, Inc.

Neighborhood & Commute
Source: Walkscore
Save
Ask
Tour
Hide
Share