Save
Ask
Tour
Hide
Share
$965,000
New Listing

1100 Coday Bluff
Athens, GA 30606

For Sale|Single Family Residence|Active
4
Beds
5
Total Baths
4
Full Baths
1
Partial Bath
3,899
SqFt
$247
/SqFt
2002
Built
Subdivision:
Knob Creek
County:
Oconee
Listing Courtesy Of: Gavin Westfall of Westfall Real Estate Group, LLC. Broker: 404-964-1514 Prefer Ph#:Gavin@gavinwestfall.com
Call Now: 404-277-9581
Is this the listing for you? We can help make it yours.
404-277-9581
1100 Coday Bluff1100 Coday Bluff1100 Coday Bluff1100 Coday Bluff
Save
Ask
Tour
Hide
Share

Mortgage Calculator

Monthly Payment (Est.)

Enter an interest rate to see your estimated monthly payment.
Calculator powered by Showcase IDX, a Constellation1 Company. Copyright ©2026 Information is deemed reliable but not guaranteed.

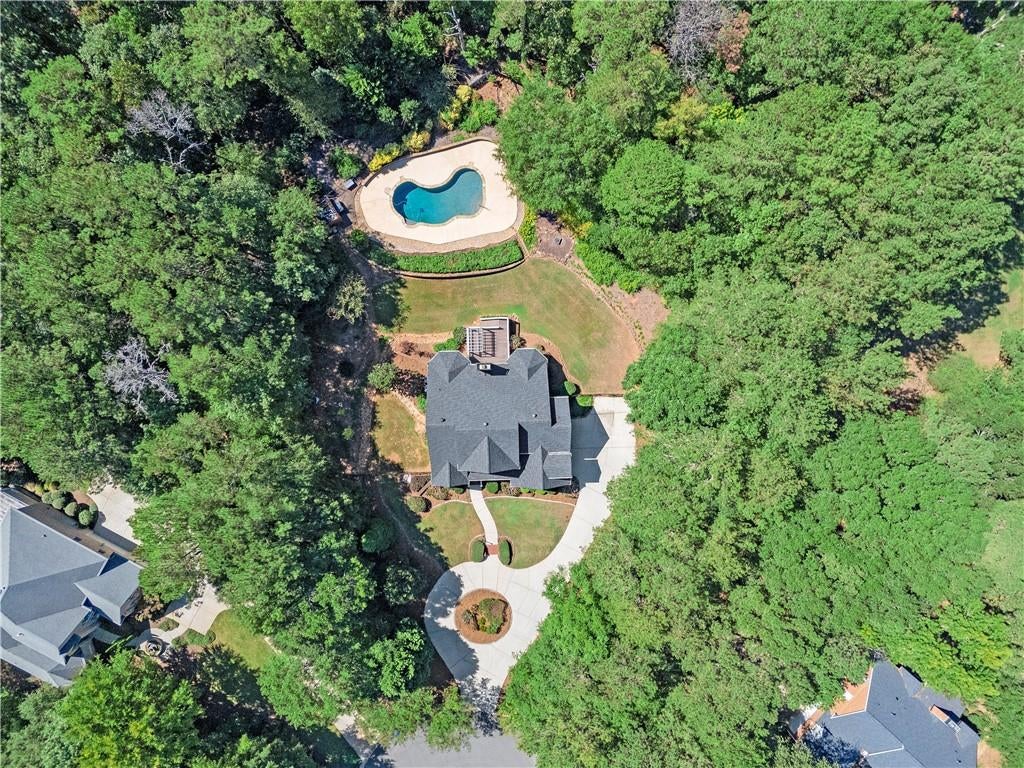
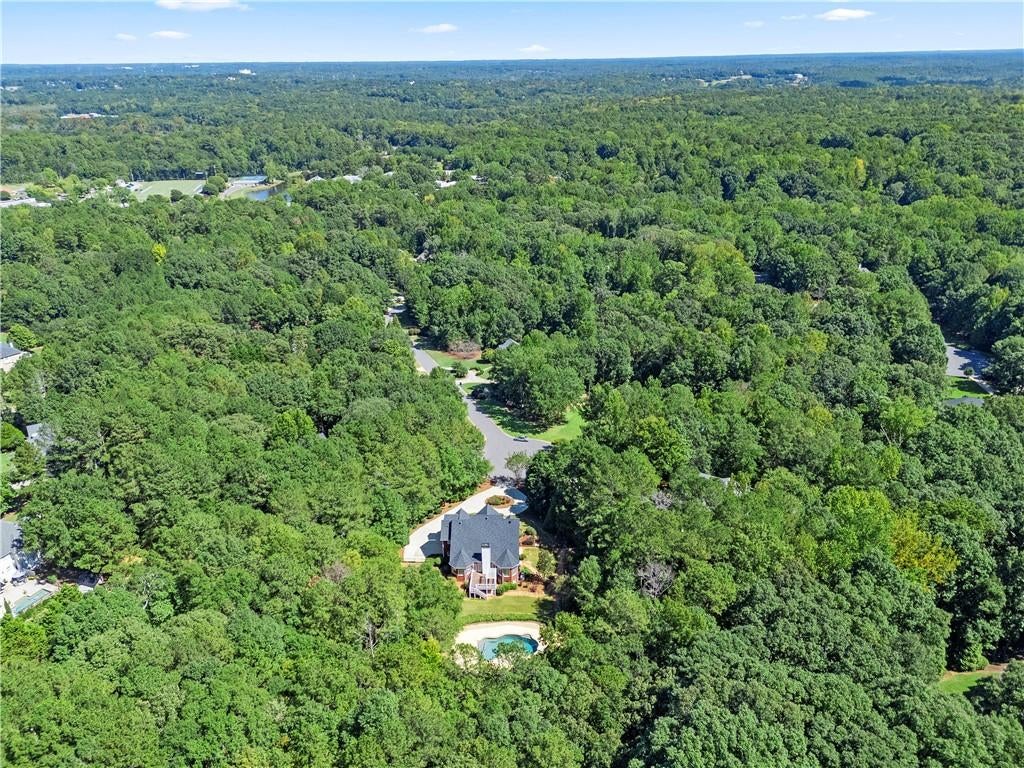
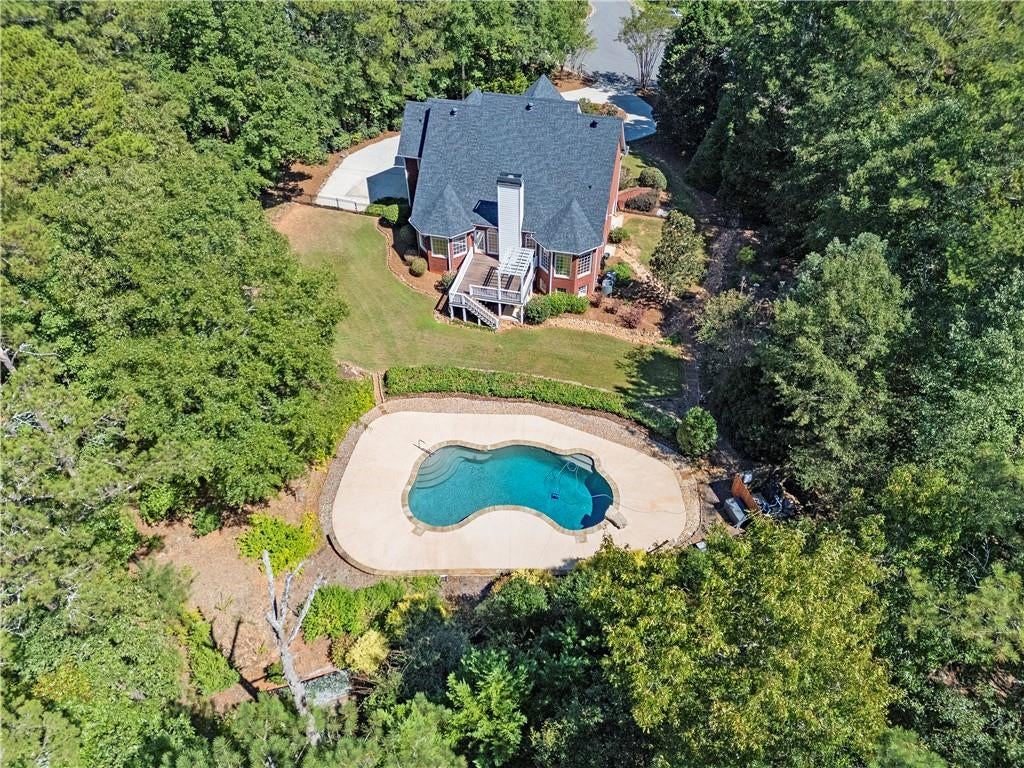
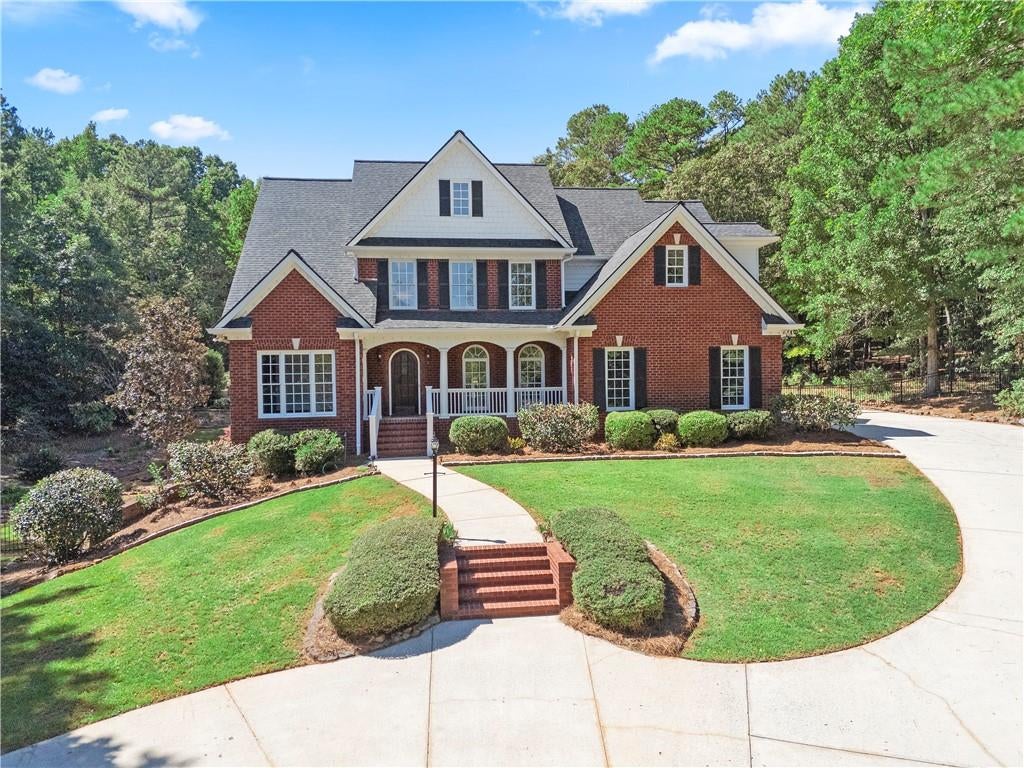
Welcome to 1100 Coday Bluff, an exceptional home tucked away in one of Athens' most serene and picturesque neighborhoods. The residence was designed to offer ultimate privacy and an effortless connection with nature. The interior radiates warmth and timeless style, anchored by beautiful hardwood floors and high vaulted ceilings that amplify the home's open and spacious feel. Large arched windows bathe the grand room with natural light, while a cozy fireplace serves as a central focal point, inviting you to unwind in comfort. The main-level primary suite features a large window framing serene backyard views. The ensuite bath offers its own large window, perfect for birdwatching while relaxing in the whirlpool tub. Downstairs, the basement is complete with a full kitchen and versatile rooms ready for uses such as a home theatre, workshop, gym, game-day lounge, or private guest suite. Outside, the property truly shines as a private paradise. An expansive rear deck topped with an elegant white pergola offers the perfect setting for morning coffee and large gatherings. Just steps away, a custom pool and surrounding sun deck create a vacation-style backyard experience. If you are looking for a home with a floor plan that flows seamlessly, a never-ending amount of options to customize, and a retreat with total privacy - yet minutes from top schools, shopping, dining, and all Athens has to offer, this home is a must-see!

Save
Ask
Tour
Hide
Share
Listing Snapshot
Price 
$965,000
Days On Site 
0 Days
Bedrooms 
4
Inside Area (SqFt) 
3,899 sqft
Total Baths 
5
Full Baths 
4
Partial Baths 
1
Lot Size 
1.34 Acres
Year Built 
2002
MLS® Number 
7840467
Status 
Active
Property Tax 
$5,367
HOA/Condo/Coop Fees 
N/A
Sq Ft Source 
Public Records
Friends & Family
Recent Activity
5 hours agoListing first seen on site
5 hours agoListing updated with changes from the MLS®
General Features
Acres 
1.34
Foundation 
Concrete Perimeter
Garage 
Yes
Garage Spaces 
2
Land Lease 
No
Levels 
Two
Parking 
DrivewayGarageGarage Door OpenerGarage Faces SideKitchen Level
Property Sub Type 
Single Family Residence
Security 
Carbon Monoxide Detector(s)Secured Garage/ParkingSmoke Detector(s)
Sewer 
Septic Tank
SqFt Total 
3899
Style 
Traditional
Utilities 
Cable AvailableElectricity AvailableNatural Gas AvailablePhone AvailableSewer AvailableWater Available
Water Source 
Public
Interior Features
Appliances 
DishwasherDisposalDryerRefrigeratorWasher
Basement 
Exterior EntryFullInterior EntryWalk-Out Access
Cooling 
Central AirGasZoned
Electric 
220 Volts
Fireplace 
Yes
Fireplace Features 
Gas StarterGreat Room
Fireplaces 
1
Flooring 
CarpetHardwoodTile
Heating 
CentralNatural GasZoned
Interior 
PantryKitchen IslandCrown MoldingDouble VanityRecessed LightingTray Ceiling(s)Vaulted Ceiling(s)Walk-In Closet(s)Master Downstairs
Laundry Features 
Laundry RoomMain LevelSink
Main Level Bedrooms 
1
Window Features 
Double Pane WindowsInsulated WindowsShutters
Bedroom 
Dimensions - 12'2"X14'2"Level - Upper
Dining Room 
Dimensions - 12X14'2"Level - Main
Kitchen 
Dimensions - 12'9"X14'6"Level - Main
Living Room 
Dimensions - 18'7"X19"3'Level - Main
Master Bedroom 
Dimensions - 13'3"X21'5"Level - Main
Save
Ask
Tour
Hide
Share
Exterior Features
Exterior 
LightingPrivate EntrancePrivate Yard
Fencing 
Back Yard
Lot Features 
Back YardClearedFront YardLandscapedPrivate
Other Structures 
WorkshopNone
Patio And Porch 
CoveredFront PorchRear Porch
Pool Features 
GuniteIn GroundPrivate
Private Pool 
Yes
Road Frontage 
County RoadOther
Roof 
CompositionShingle
Spa Features 
None
View 
NeighborhoodPool
Waterfront Features 
None
Waterview 
NeighborhoodPool
Windows/Doors 
Double Pane WindowsInsulated WindowsShutters
Community Features
Accessibility Features 
Therapeutic Whirlpool
Community Features 
None
Horse Property 
None
Roads 
Paved
Schools
School District
Unknown
Elementary School
Oconee County
Middle School
Oconee County
High School
Oconee County
Listing Courtesy Of: Gavin Westfall of Westfall Real Estate Group, LLC. Broker: 404-964-1514 Prefer Ph#:Gavin@gavinwestfall.com

Listings identified with the FMLS IDX logo come from FMLS and are held by brokerage firms other than the owner of this website and the listing brokerage is identified in any listing details. Information is deemed reliable but is not guaranteed. If you believe any FMLS listing contains material that infringes your copyrighted work, please click here to review our DMCA policy and learn how to submit a takedown request.



© 2017-2026 First Multiple Listing Service, Inc.

Neighborhood & Commute
Source: Walkscore
Save
Ask
Tour
Hide
Share