
656 Darlington Road NEAtlanta, GA 30305
Mortgage Calculator
Monthly Payment (Est.)
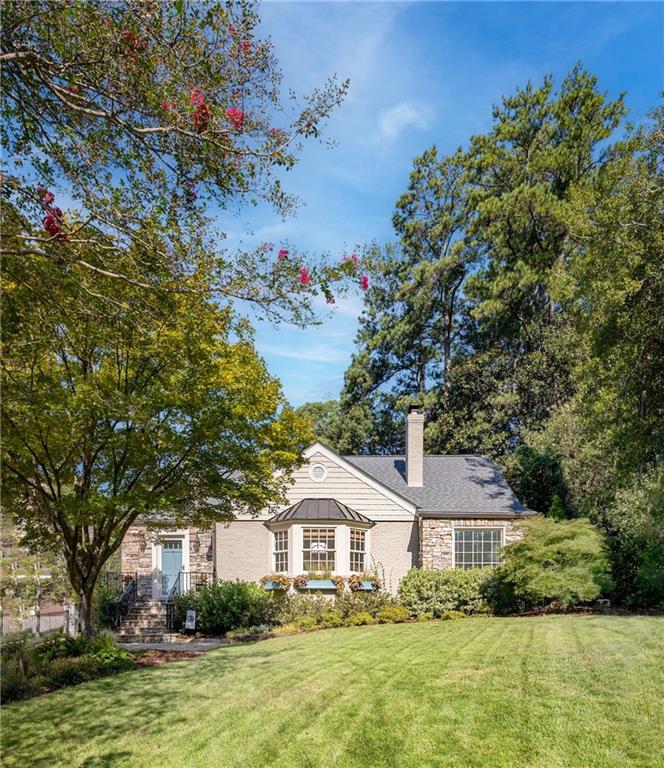
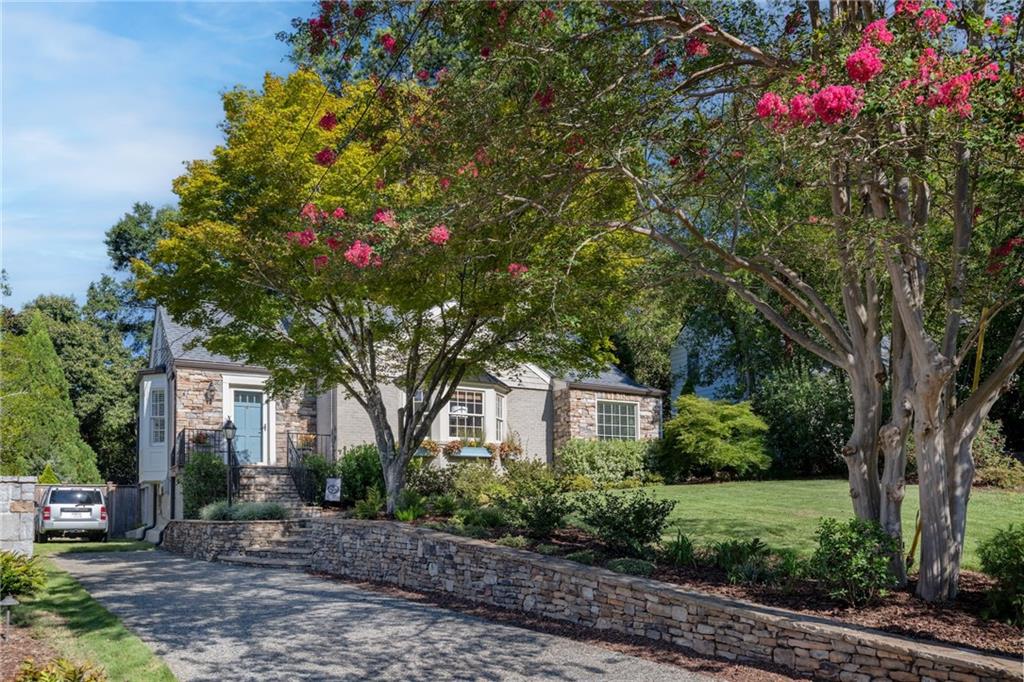
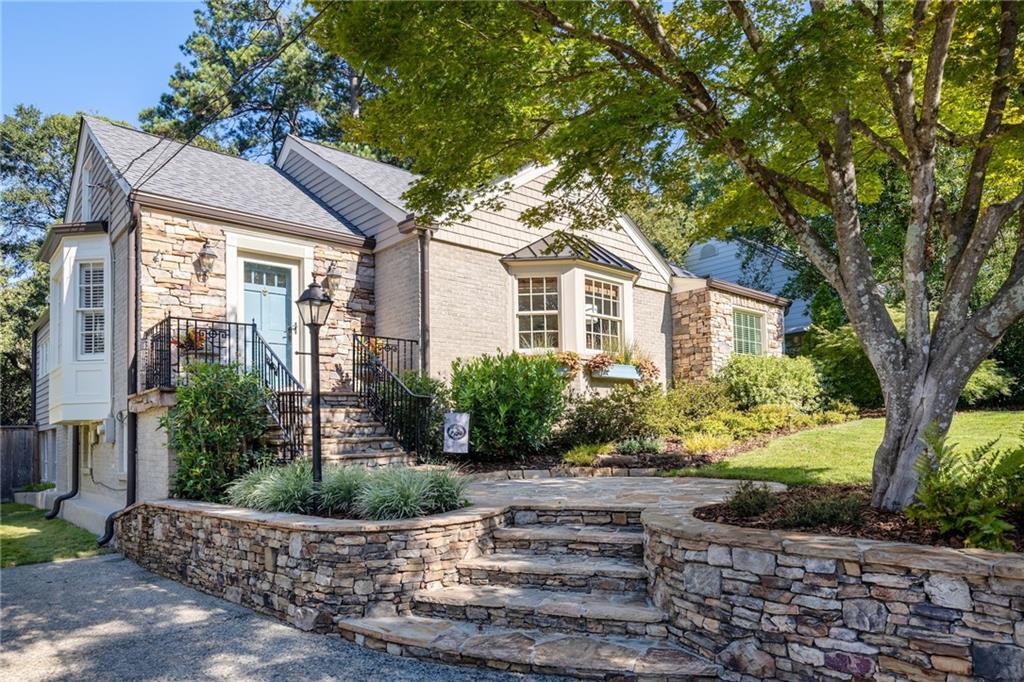
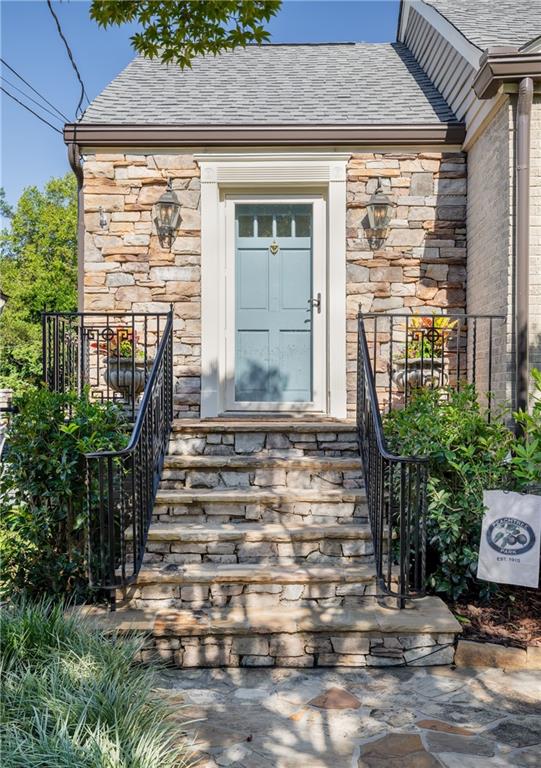
Enter an interest rate to see your estimated monthly payment.Timeless charm, inviting living spaces, and a beautiful outdoor setting come together in this 3-bedroom, 2-bath home in sought-after Peachtree Park. Surrounded by mature landscaping, the home makes a memorable first impression with professional stone hardscaping, a welcoming entry, and classic architectural details. Inside, hardwood floors and crown molding carry throughout the main living areas. The entrance foyer opens to a separate dining room and a spacious fireside family room with built-in bookcases, creating comfortable spaces for both everyday living and entertaining. Natural light fills the home, while thoughtful details add warmth and character throughout. The spacious kitchen opens to a keeping room and overlooks the expansive rear deck and backyard, allowing the indoor and outdoor spaces to flow naturally together. The owner's suite offers its own private retreat with direct access to the deck, a walk-in closet, and bath with double vanity and tub/shower combination. Two additional bedrooms share a full bath. Outdoor living is a highlight, with a generous deck extending across the rear of the home and overlooking the large, flat, fenced backyard. With plenty of room for dining, entertaining, play, or simply enjoying the outdoors, the backyard offers a private setting surrounded by established greenery. Permanent stairs lead to the attic, where a semi-finished space provides additional flexibility and potential. The basement offers abundant storage, along with an additional spacious storage room with direct backyard access. Located in highly sought-after Peachtree Park, this charming home offers the neighborhood setting so many buyers are looking for, with convenient access to the community park and playground, major interstates, shopping, dining, and the many amenities of the surrounding Buckhead area.
| 7 hours ago | Listing first seen on site | |
| 7 hours ago | Listing updated with changes from the MLS® |
Listings identified with the FMLS IDX logo come from FMLS and are held by brokerage firms other than the owner of this website and the listing brokerage is identified in any listing details. Information is deemed reliable but is not guaranteed. If you believe any FMLS listing contains material that infringes your copyrighted work, please click here to review our DMCA policy and learn how to submit a takedown request.

© 2017-2026 First Multiple Listing Service, Inc.
Did you know? You can invite friends and family to your search. They can join your search, rate and discuss listings with you.