Save
Ask
Tour
Hide
Share
$450,000
New Listing

1717 N Decatur Road NE 111
Atlanta, GA 30307

For Sale|Condominium|Active
1
Bed
1
Total Bath
1
Full Bath
944
SqFt
$477
/SqFt
2002
Built
Subdivision:
THE CLIFTON
County:
Dekalb
Listing Courtesy Of: Tim Lynn of Harry Norman Realtors Broker: 770-394-2131 Prefer Ph#:tim.lynn@harrynorman.com
Call Now: 404-277-9581
Is this the listing for you? We can help make it yours.
404-277-9581
1717 N Decatur Road NE 1111717 N Decatur Road NE 1111717 N Decatur Road NE 1111717 N Decatur Road NE 111
Save
Ask
Tour
Hide
Share

Mortgage Calculator

Monthly Payment (Est.)

$2,053
Calculator powered by Showcase IDX, a Constellation1 Company. Copyright ©2026 Information is deemed reliable but not guaranteed.

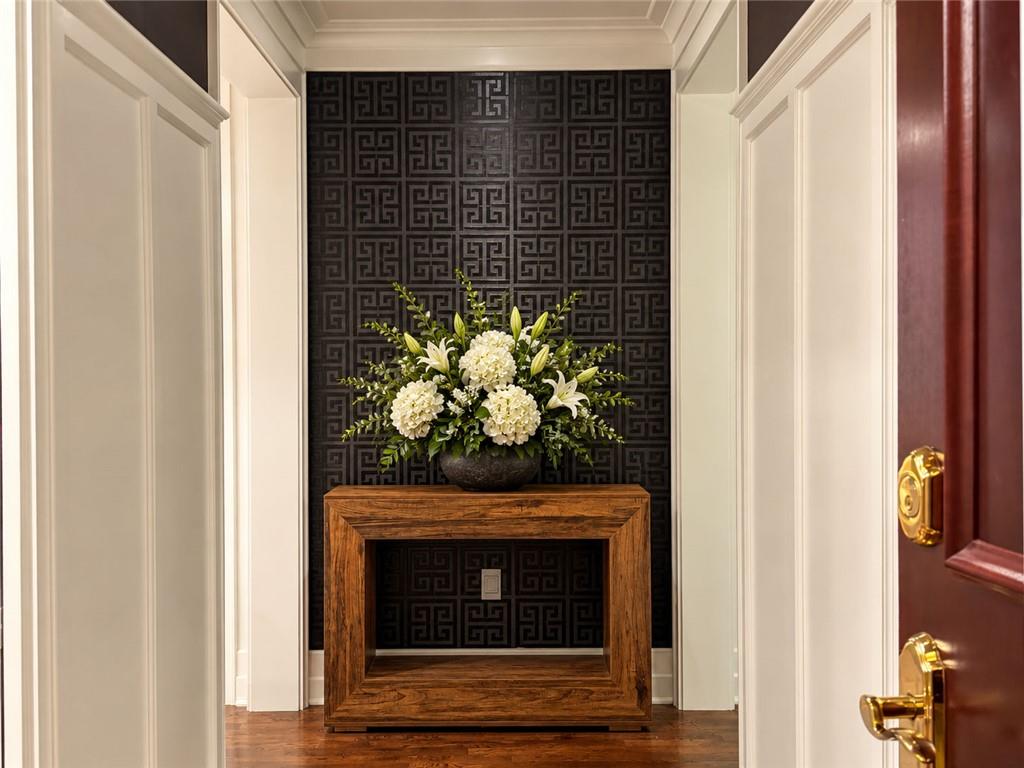
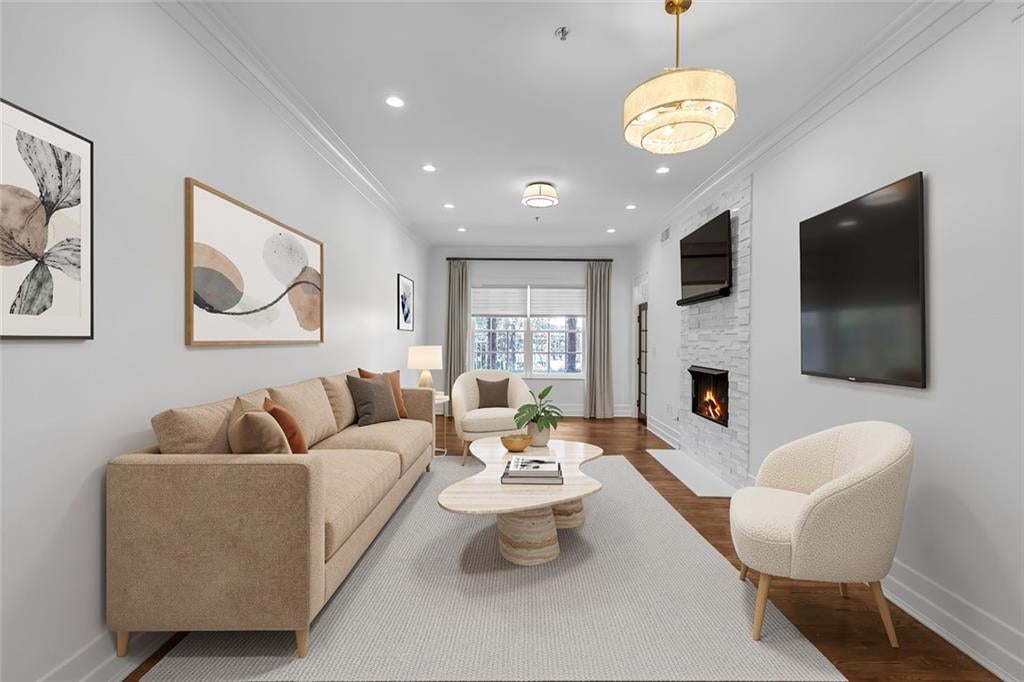
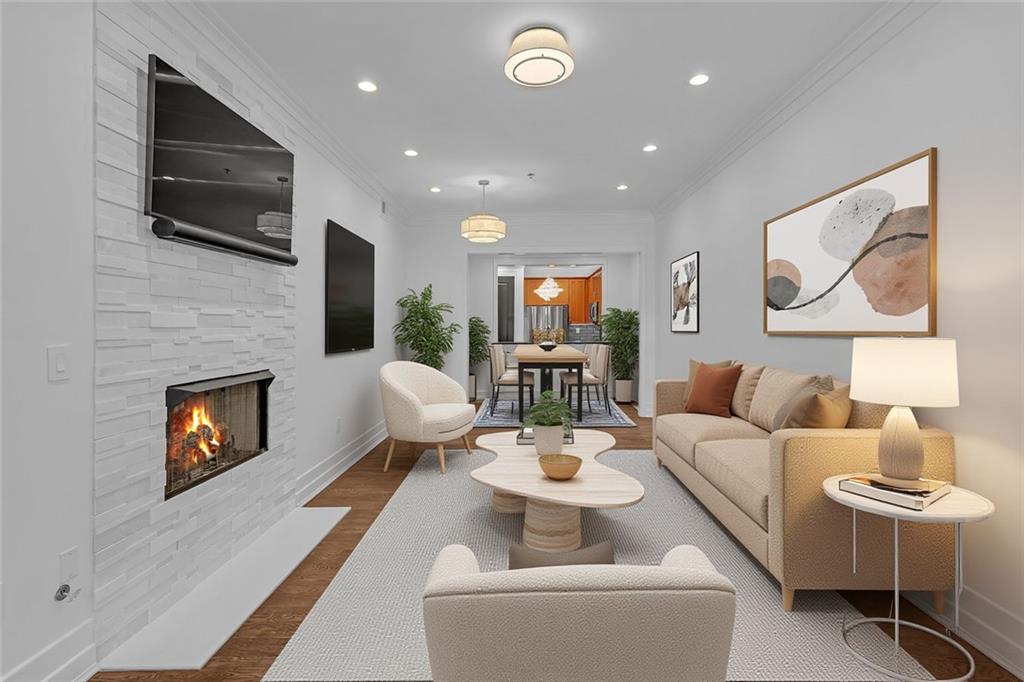
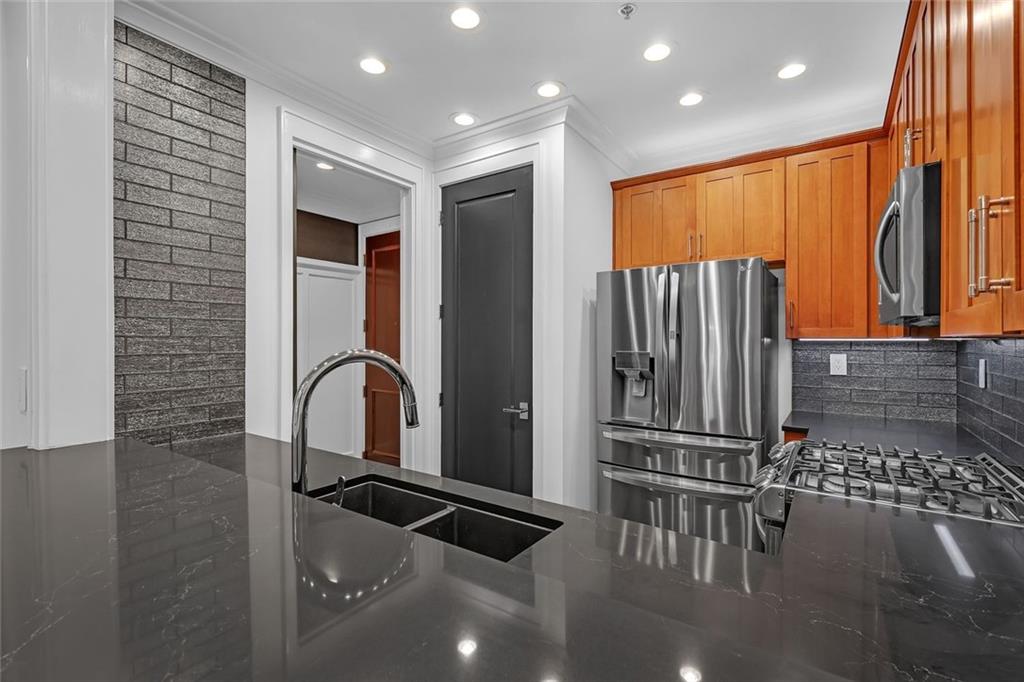
Welcome home to Unit 111 at The Clifton — one of Druid Hills' most coveted addresses. This beautifully appointed 944-square-foot, one bedroom, one bath residence combines timeless character with thoughtful, high-end updates throughout. Rich hardwood floors flow beneath soaring high ceilings, while custom plantation shutters and elegant crown molding lend a polished, sophisticated feel to every room. Cozy up beside the fireplace on cooler evenings, or step out to your private patio overlooking the building's beautifully landscaped courtyard and sparkling pool — a rare and coveted outlook within the community. The fully updated bathroom is a standout, featuring an expansive walk-in shower with designer finishes that feel more spa than standard. There are two spacious walk-in closets offering abundant storage, and a high-end in-unit washer and dryer add everyday convenience rarely found at this price point. The gourmet kitchen includes stainless steel appliances, stained cabinets, tiled backsplash and natural stone counters. Overlooking the dining and living room entertaining is a breezed thanks to the pass through counter. Living at The Clifton means more than just a beautiful home — it means access to a full slate of luxury amenities and white-glove service. Residents enjoy 24-hour concierge service, a private fitness center, an elegant library, a well-appointed meeting room for work or entertaining, and two guest suites for visiting family and friends. Secure, reserved one-car parking completes the package, offering peace of mind and everyday ease. The location is simply unbeatable. Unit 111 sits within walking distance of Emory University, Emory University Hospital, the CDC, and the shops and restaurants of charming Emory Village — putting world-class education, healthcare, and daily conveniences all within easy reach. Move-in ready and meticulously maintained, Unit 111 at The Clifton offers a rare opportunity to own a beautifully updated home in one of Atlanta's most established and desirable neighborhoods — all wrapped in the security, service, and community of a true luxury building. Schedule your private showing today.

Save
Ask
Tour
Hide
Share
Listing Snapshot
Price 
$450,000
Days On Site 
0 Days
Bedrooms 
1
Inside Area (SqFt) 
944 sqft
Total Baths 
1
Full Baths 
1
Partial Baths 
N/A
Lot Size 
0.03 Acres
Year Built 
2002
MLS® Number 
7834022
Status 
Active
Property Tax 
$4,783
HOA/Condo/Coop Fees 
$583 monthly
Sq Ft Source 
Owner
Friends & Family
Recent Activity
2 hours agoListing first seen on site
2 hours agoListing updated with changes from the MLS®
General Features
Acres 
0.03
Foundation 
Slab
Garage 
Yes
Green Energy Efficient 
Water Heater
Land Lease 
No
Levels 
One
Parking 
DeededGarage Door OpenerUnderground
Parking Spaces 
1
Property Sub Type 
Condominium
Security 
Fire Sprinkler SystemSecured Garage/ParkingSecurity LightsSmoke Detector(s)
Sewer 
Public Sewer
SqFt Above 
944
SqFt Total 
944
Style 
Traditional
Utilities 
Cable AvailableElectricity AvailableNatural Gas AvailablePhone AvailableSewer AvailableUnderground UtilitiesWater Available
Water Source 
Public
Interior Features
Appliances 
DishwasherDisposalDouble OvenDryerElectric Water HeaterGas RangeRefrigeratorMicrowaveWasher
Basement 
None
Cooling 
Central Air
Electric 
220 Volts220 Volts in Laundry
Fireplace 
Yes
Fireplace Features 
Family RoomGas Starter
Fireplaces 
1
Flooring 
HardwoodTileCeramic Tile
Heating 
Central
Interior 
Crown MoldingEntrance FoyerHigh Speed InternetHis and Hers ClosetsLow Flow Plumbing FixturesRecessed LightingMaster Downstairs
Laundry Features 
Laundry ClosetIn Hall
Main Level Bedrooms 
1
Spa 
Yes
Window Features 
Double Pane WindowsWindow Treatments
Save
Ask
Tour
Hide
Share
Exterior Features
Construction Details 
BrickStuccoStone
Exterior 
Other
Fencing 
None
Lot Features 
Level
Other Structures 
Garage(s)
Patio And Porch 
Deck
Pool Features 
Gunite
Road Frontage 
City Street
Roof 
Composition
Spa 
Yes
Spa Features 
Private
View 
Pool
Waterfront Features 
None
Waterview 
Pool
Windows/Doors 
Double Pane WindowsWindow Treatments
Community Features
Association Fee 
$583.0
Association Fee Frequency 
Monthly
Community Features 
Fitness Center
Horse Property 
None
Roads 
Asphalt
Schools
School District
Unknown
Elementary School
Fernbank
Middle School
Druid Hills
High School
Druid Hills
Listing Courtesy Of: Tim Lynn of Harry Norman Realtors Broker: 770-394-2131 Prefer Ph#:tim.lynn@harrynorman.com

Listings identified with the FMLS IDX logo come from FMLS and are held by brokerage firms other than the owner of this website and the listing brokerage is identified in any listing details. Information is deemed reliable but is not guaranteed. If you believe any FMLS listing contains material that infringes your copyrighted work, please click here to review our DMCA policy and learn how to submit a takedown request.



© 2017-2026 First Multiple Listing Service, Inc.

Neighborhood & Commute
Source: Walkscore
Save
Ask
Tour
Hide
Share