Save
Ask
Tour
Hide
Share
$369,900
New Listing

1138 Moorestown Circle
Decatur, GA 30033

For Sale|Townhouse|Active
3
Beds
3
Total Baths
2
Full Baths
1
Partial Bath
1,488
SqFt
$249
/SqFt
1976
Built
Subdivision:
HAVERHILL
County:
Dekalb
Listing Courtesy Of: Tim Lynn of Harry Norman Realtors Broker: 770-394-2131 Prefer Ph#:tim.lynn@harrynorman.com
Call Now: 404-277-9581
Is this the listing for you? We can help make it yours.
404-277-9581
1138 Moorestown Circle1138 Moorestown Circle1138 Moorestown Circle1138 Moorestown Circle
Save
Ask
Tour
Hide
Share

Mortgage Calculator

Monthly Payment (Est.)

$1,688
Calculator powered by Showcase IDX, a Constellation1 Company. Copyright ©2026 Information is deemed reliable but not guaranteed.

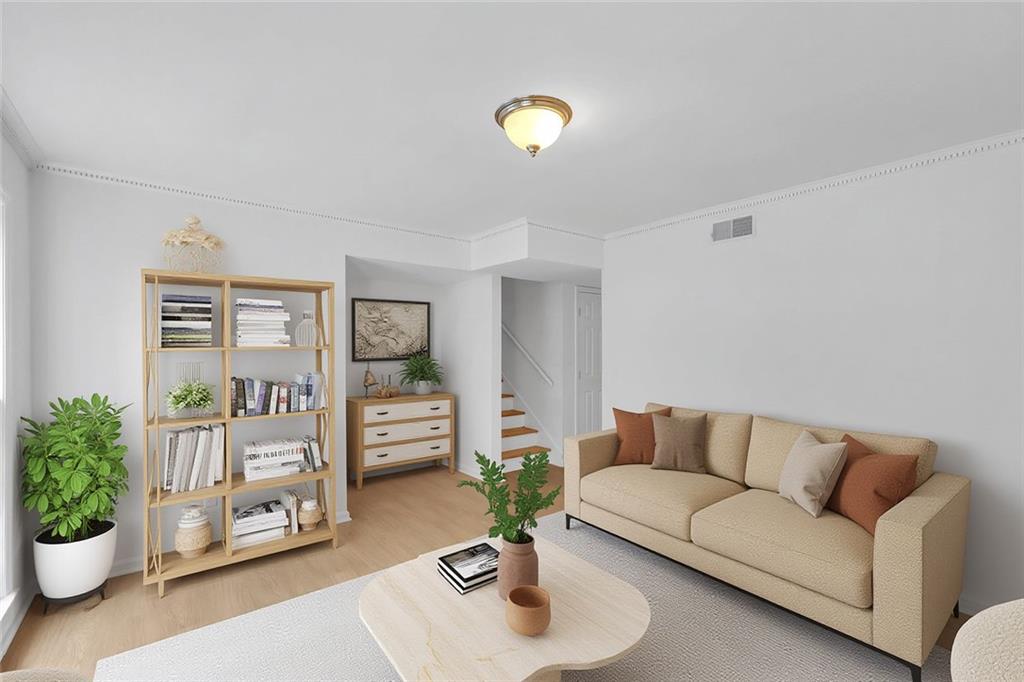
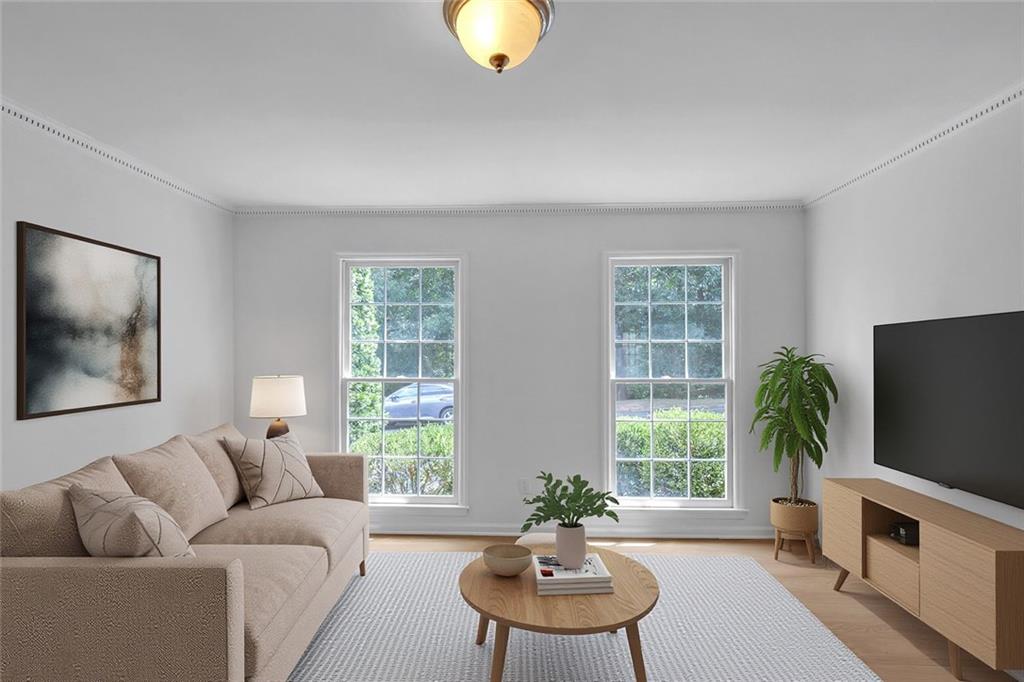
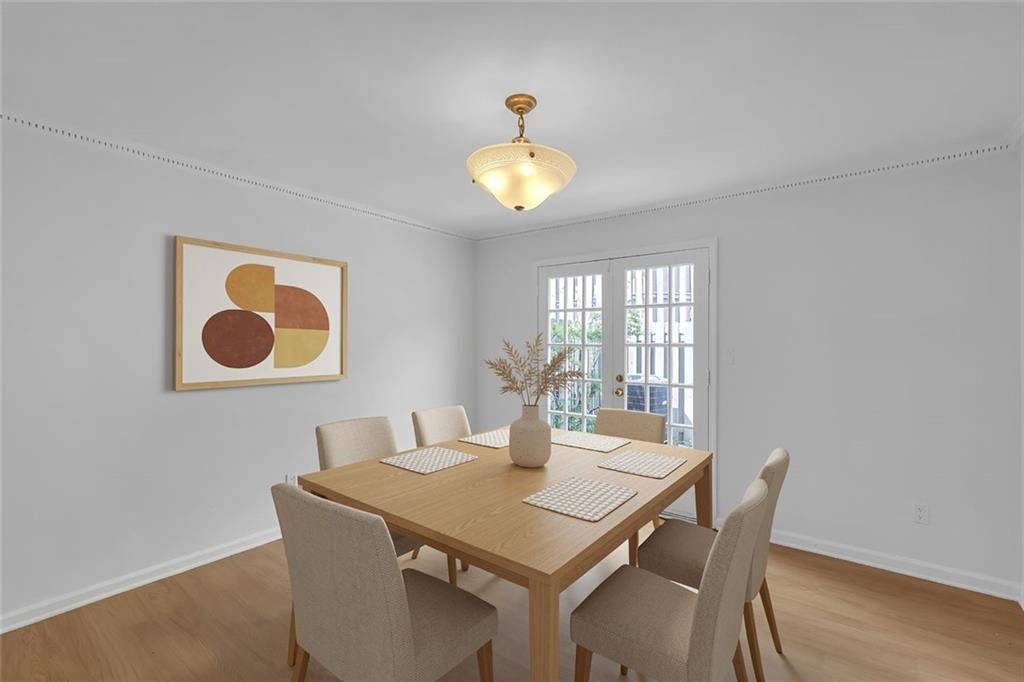
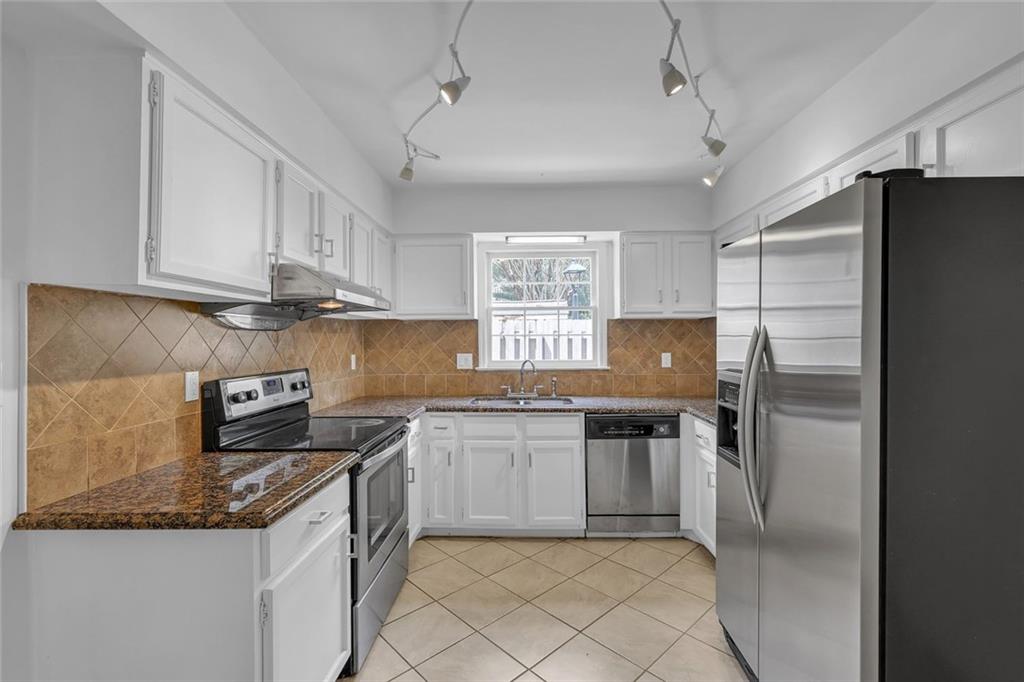
Freshly Updated Townhome in Sought-After Haverhill — North Decatur Welcome to 1138 Moorestown Circle, a beautifully refreshed 3-bedroom, 2.5-bath townhome offering 1,488 square feet of bright, move-in-ready living space across two levels. New luxury vinyl flooring flows throughout both floors, complemented by fresh paint and abundant natural light in every room — plus the peace of mind of a brand new HVAC system already in place. Step inside through a welcoming entry foyer complete with a coat closet and convenient half bathroom. The main level unfolds into a spacious front living room and a large formal dining room at the rear, where French doors open onto a private patio — perfect for morning coffee or evening entertaining. The kitchen is bright and airy, featuring granite countertops, crisp white cabinetry, stainless steel appliances, and a smartly placed laundry closet for everyday convenience. Upstairs, the primary suite sits at the front of the home with its own ensuite bathroom and generous closet space. Two additional bedrooms share easy access to a well-appointed secondary full bathroom, offering flexibility for guests, a home office, or however you choose to live. Life at Haverhill includes a community pool and direct access to a scenic nature trail right outside your door. The location can't be beat — walkable to shopping, schools, and public transportation, with quick access to Emory University, Emory University Hospital, the VA Hospital, CDC, and Children's Healthcare of Atlanta (CHOA), plus easy on-ramps to I-85 and I-285. Excitement is also building nearby with the upcoming Lulah Hills mixed-use development, poised to bring even more dining, retail, and green space to the area. Move-in ready with major systems already updated — schedule your private showing today.

Save
Ask
Tour
Hide
Share
Listing Snapshot
Price 
$369,900
Days On Site 
0 Days
Bedrooms 
3
Inside Area (SqFt) 
1,488 sqft
Total Baths 
3
Full Baths 
2
Partial Baths 
1
Lot Size 
0.02 Acres
Year Built 
1976
MLS® Number 
7834018
Status 
Active
Property Tax 
$3,837
HOA/Condo/Coop Fees 
$475 monthly
Sq Ft Source 
Owner
Friends & Family
Recent Activity
2 hours agoListing first seen on site
2 hours agoListing updated with changes from the MLS®
General Features
Acres 
0.02
Foundation 
Slab
Green Energy Efficient 
HVAC
Land Lease 
No
Levels 
Two
Parking 
Parking Lot
Parking Spaces 
2
Property Sub Type 
Townhouse
Security 
Smoke Detector(s)
Sewer 
Public Sewer
SqFt Above 
1488
SqFt Total 
1488
Style 
TownhouseTraditional
Utilities 
Phone AvailableSewer AvailableWater Available
Water Source 
Public
Interior Features
Appliances 
DishwasherDisposalElectric RangeGas Water HeaterRange HoodRefrigeratorWasherDryer
Basement 
None
Cooling 
Central Air
Electric 
220 Volts in Laundry220 Volts
Fireplace Features 
None
Flooring 
HardwoodCeramic Tile
Heating 
Other
Interior 
Crown MoldingEntrance Foyer
Laundry Features 
Gas Dryer HookupIn Kitchen
Save
Ask
Tour
Hide
Share
Exterior Features
Construction Details 
FrameWood Siding
Exterior 
CourtyardRain Gutters
Fencing 
Back YardWoodPrivacy
Lot Features 
Landscaped
Other Structures 
None
Patio And Porch 
Terrace
Pool Features 
In Ground
Road Frontage 
City Street
Roof 
ShingleOther
Spa Features 
None
View 
Neighborhood
Waterfront Features 
None
Waterview 
Neighborhood
Community Features
Association Fee 
$475.0
Association Fee Frequency 
Monthly
Community Features 
CurbsParkPoolSidewalksStreet Lights
Horse Property 
None
Roads 
Asphalt
Schools
School District
Unknown
Elementary School
Briar Vista
Middle School
Druid Hills
High School
Druid Hills
Listing Courtesy Of: Tim Lynn of Harry Norman Realtors Broker: 770-394-2131 Prefer Ph#:tim.lynn@harrynorman.com

Listings identified with the FMLS IDX logo come from FMLS and are held by brokerage firms other than the owner of this website and the listing brokerage is identified in any listing details. Information is deemed reliable but is not guaranteed. If you believe any FMLS listing contains material that infringes your copyrighted work, please click here to review our DMCA policy and learn how to submit a takedown request.



© 2017-2026 First Multiple Listing Service, Inc.

Neighborhood & Commute
Source: Walkscore
Save
Ask
Tour
Hide
Share