
850 Piedmont Avenue NE 3302Atlanta, GA 30308
Mortgage Calculator
Monthly Payment (Est.)
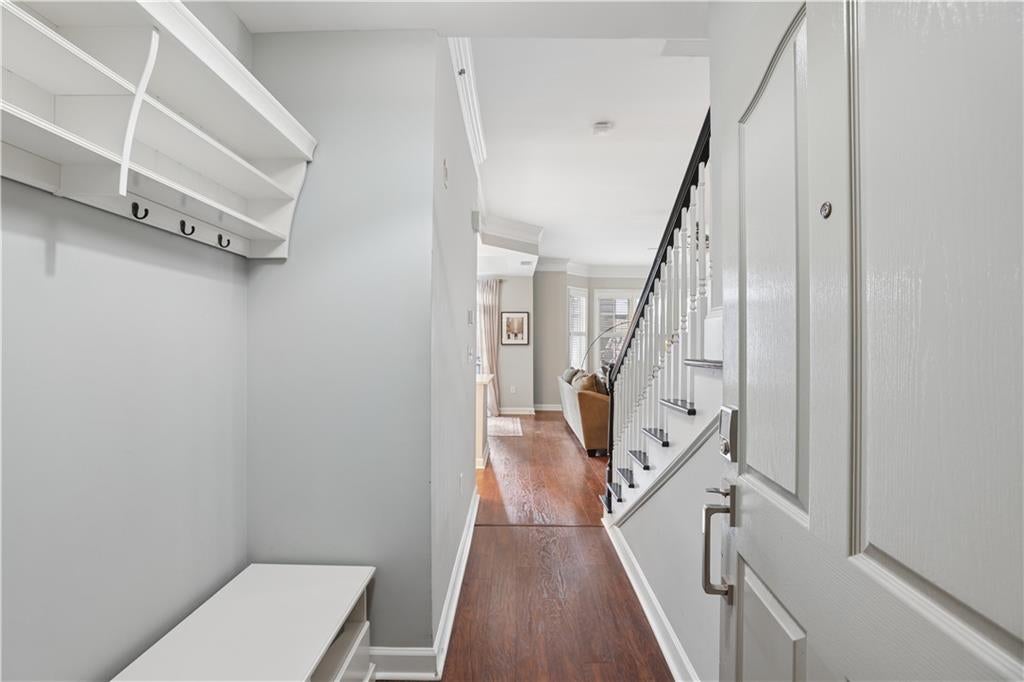
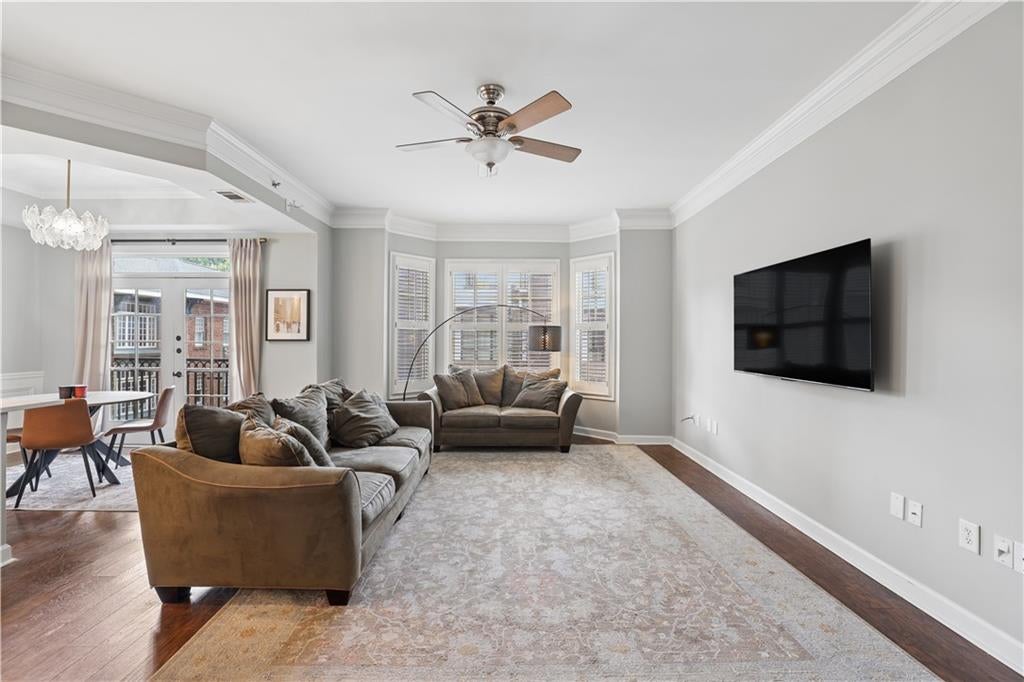
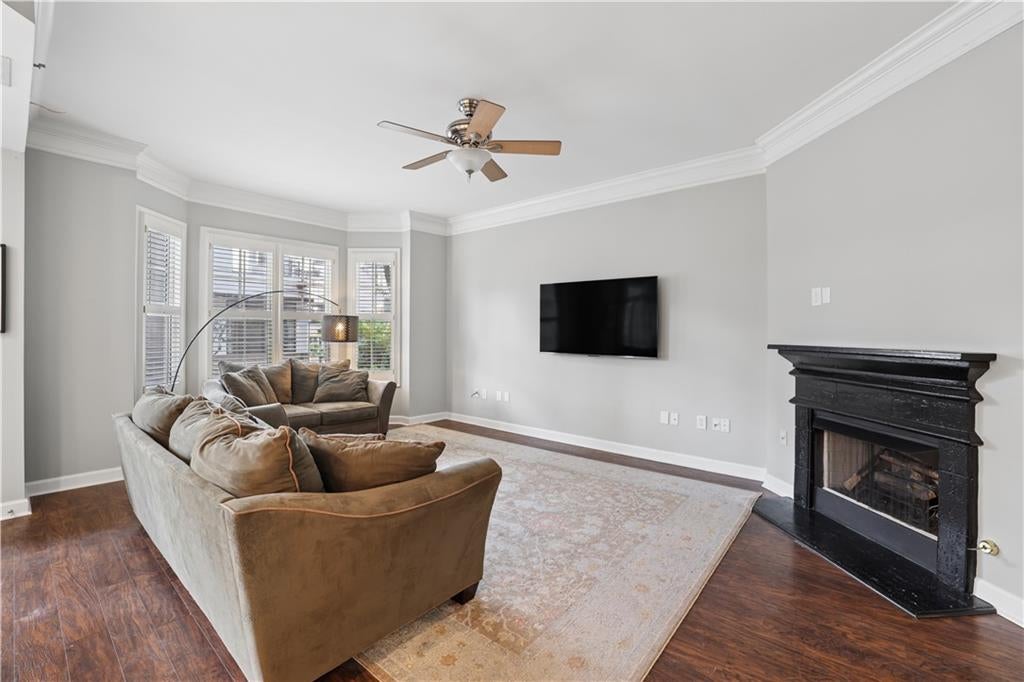
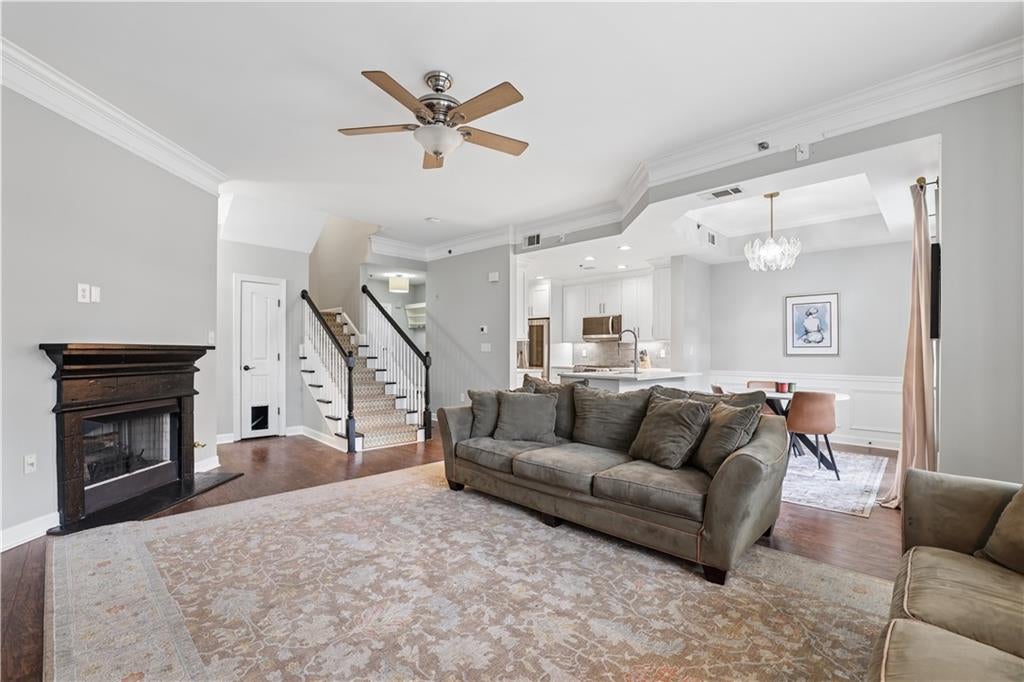
$2,828TWO STORY TOWNHOME CONDOMINIUM IN THE HEART OF MIDTOWN, UNIT FACES 6TH STREET, MAIN FLOOR IS ON THE 3RD FLOOR WITH FOYER, LIVING ROOM, DINING ROOM, HALF BATHROOM, STORAGE ROOM, DINING ROOM WITH JULIET FRENCH DOORS WITH SCREEN AND A FULLY RENOVATED KITCHEN WITH NEW CABINETS, CROWN MOLDING, GAS STOVE, GAS FIREPLACE, ALL REDESIGNED ONLY 3 YEARS AGO. STAINLESS STEEL APPLIANCES, UNDER CABINET LIGHTING, TILE BACKSPLASH. UPSTAIRS HAS HAS TWO HVAC UNITS, BOTH REPLACED 3 YEARS AGO ALONG WITH A NEW WATER HEATER. MASTER SHOWER TAKEN TO THE STUDS AND REFINSHED, CABINETS REPLACED AND STORAGE CABINET ADDED IN WATER CLOSET. BUILDING IS WELL CARED FOR. UNIT SHOWS ABOVE AVERAGE. THE DAKOTA IS SITS BETWEEN 6TH AND 7TH BETWEEN JUNIPER AND PIEDMONT. THIS UNIT OVERLOOKS THE QUIETER 6TH ST. 5TH LEVEL HAS POOL, GYM, KITCHEN FOR PARTIES, FIRE PITS, GAS GRILLS. THE DAKOTA IS AN AWARD WINNING DESIGN SURROUNDED BY COURTYARDS ALL WITH GRILLS AND TONS OF LANDSCAPING. SHORT STROLL TO PIEDMONT PARK, THE FOX, PUBLIX, AND MANY GREAT RESTAURANTS. PRICED TO SELL!
| 15 hours ago | Listing first seen on site | |
| 15 hours ago | Listing updated with changes from the MLS® |
Listings identified with the FMLS IDX logo come from FMLS and are held by brokerage firms other than the owner of this website and the listing brokerage is identified in any listing details. Information is deemed reliable but is not guaranteed. If you believe any FMLS listing contains material that infringes your copyrighted work, please click here to review our DMCA policy and learn how to submit a takedown request.

© 2017-2026 First Multiple Listing Service, Inc.
Did you know? You can invite friends and family to your search. They can join your search, rate and discuss listings with you.