
4512 Creekwood Circle NWKennesaw, GA 30152
Mortgage Calculator
Monthly Payment (Est.)
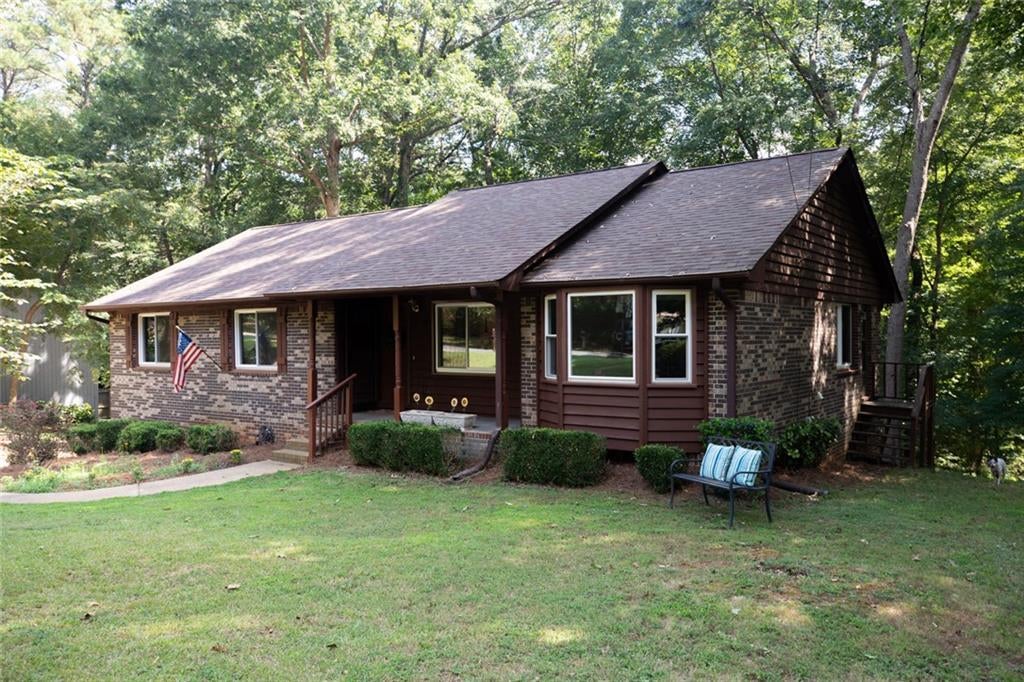
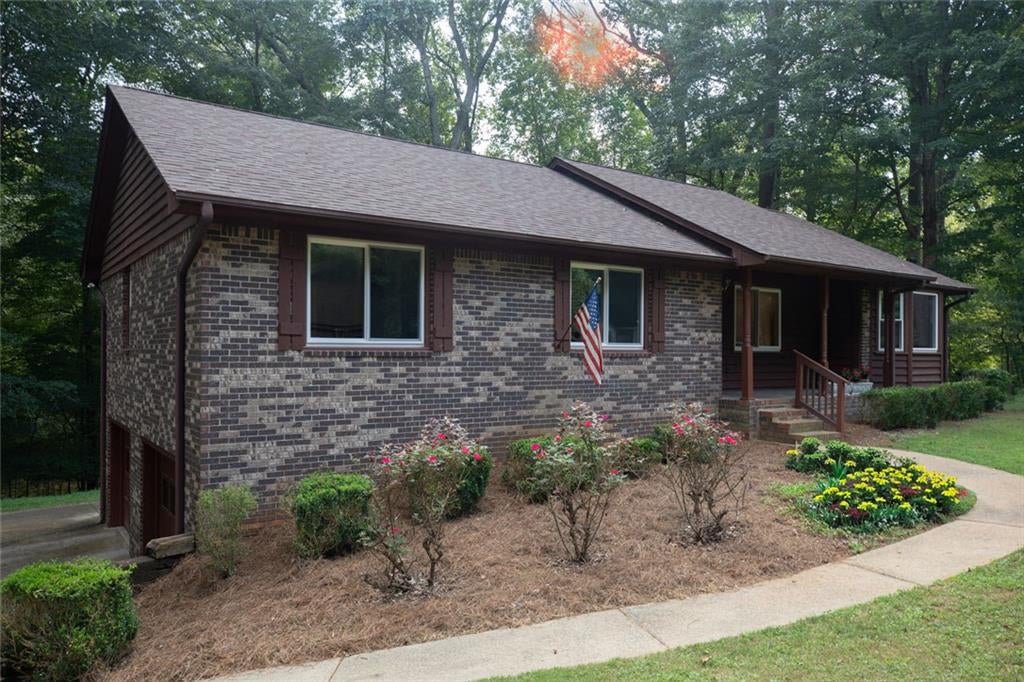
$1,820Welcome to 4512 Creekwood Drive, a peaceful ranch-style retreat nestled on 1.48 acres in Cobb County and located in the highly sought-after Harrison High School district. Situated in a quiet, non-HOA neighborhood, this property offers a rare combination of privacy, convenience, and direct access to nature, backing up to Leone Hall Price Park—a 243-acre park featuring miles of trails along the creek, a covered pavilion, and restroom facilities. Inside, the home welcomes you with a generously sized family room that flows naturally into the kitchen, offering an abundance of cabinetry and plenty of workspace. The adjacent dining room is currently being enjoyed as a playroom, providing flexibility to suit your lifestyle and needs. One of the home's most special features is the screened-in back porch, where you can slow down and enjoy the peaceful sounds of the creek and surrounding wildlife. Whether you're sipping your morning coffee, hosting friends, or unwinding at the end of the day, this inviting outdoor space provides the perfect backdrop for enjoying the tranquility of the property. The main level offers a comfortable primary suite with a private ensuite bathroom, along with two additional bedrooms that share a spacious secondary bath. The finished basement expands the home's living space with a large versatile room that can easily serve as a family room, home office, craft room, playroom, or whatever best fits your needs. A third full bathroom adds even more functionality. Thoughtful updates provide peace of mind and modern convenience, including NEW windows, a Roof approximately three years young, Newer Carpet, Newer neutral interior paint, a built-in beverage cooler in the kitchen, and an electric vehicle charger. An additional large unfinished storage room in the basement offers exciting potential to finish and create a fourth bedroom, additional living space, or whatever your vision requires. With its generous acreage, peaceful setting, flexible living spaces, desirable school district, and backyard backing up to a beautiful 243-acre park, 4512 Creekwood Drive is a wonderful opportunity to enjoy space, privacy, and nature while remaining conveniently located in Cobb County.
| 18 hours ago | Listing first seen on site | |
| 18 hours ago | Listing updated with changes from the MLS® |
Listings identified with the FMLS IDX logo come from FMLS and are held by brokerage firms other than the owner of this website and the listing brokerage is identified in any listing details. Information is deemed reliable but is not guaranteed. If you believe any FMLS listing contains material that infringes your copyrighted work, please click here to review our DMCA policy and learn how to submit a takedown request.

© 2017-2026 First Multiple Listing Service, Inc.