
513 Creek RoadCornelia, GA 30531
Mortgage Calculator
Monthly Payment (Est.)
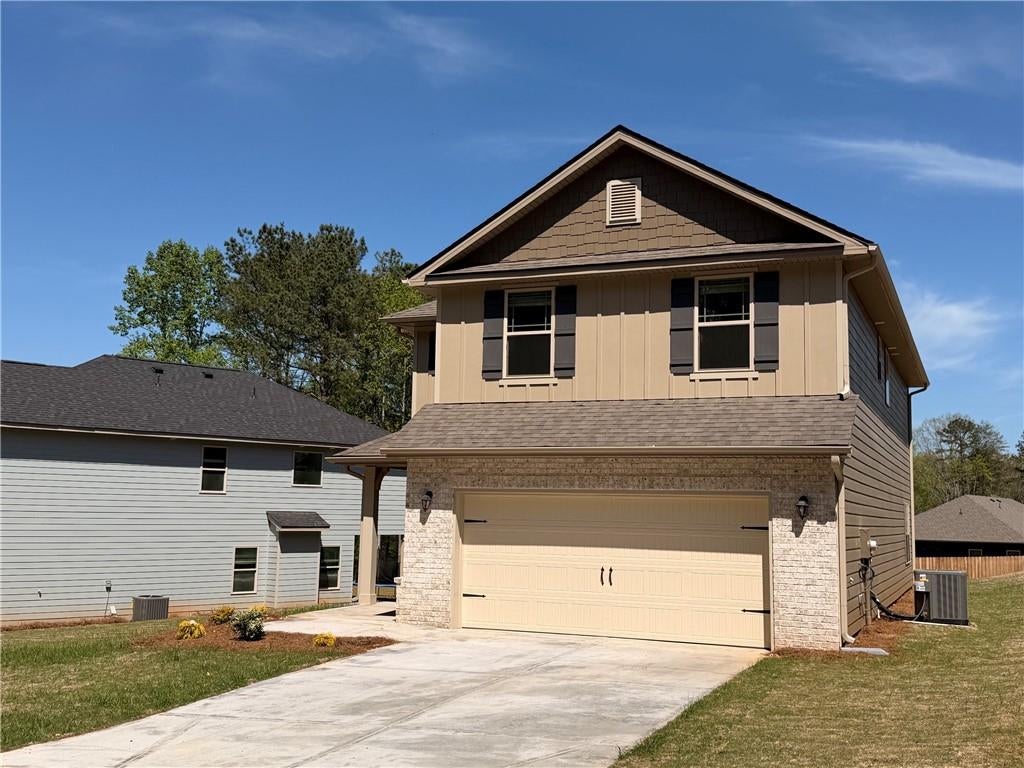
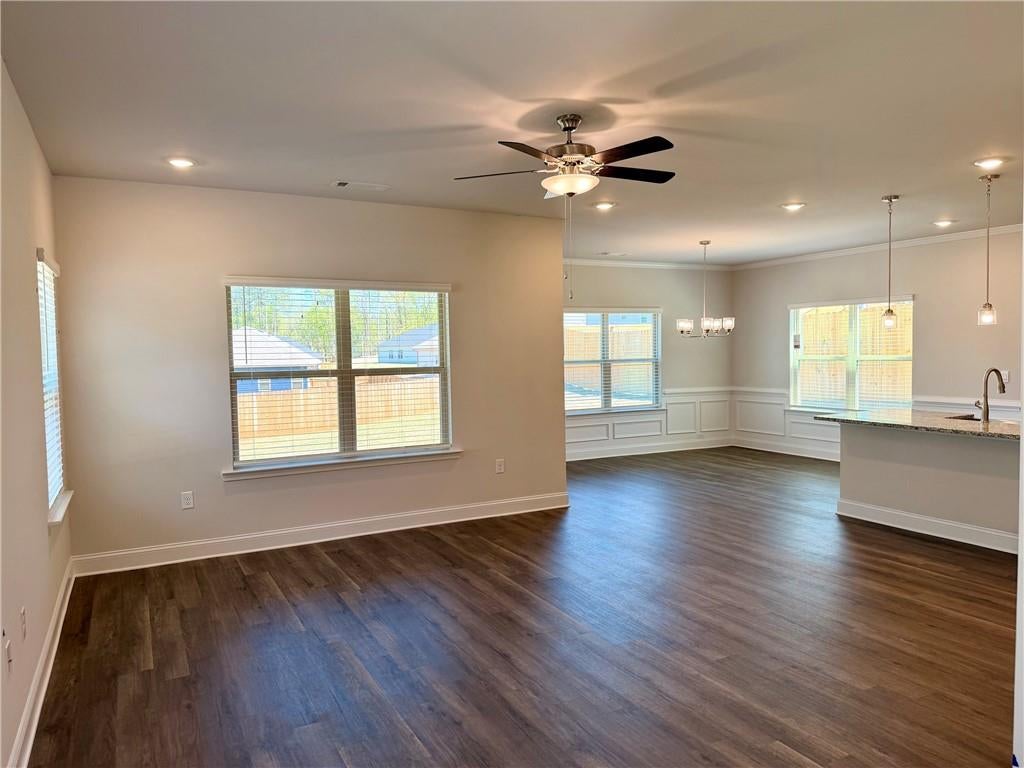
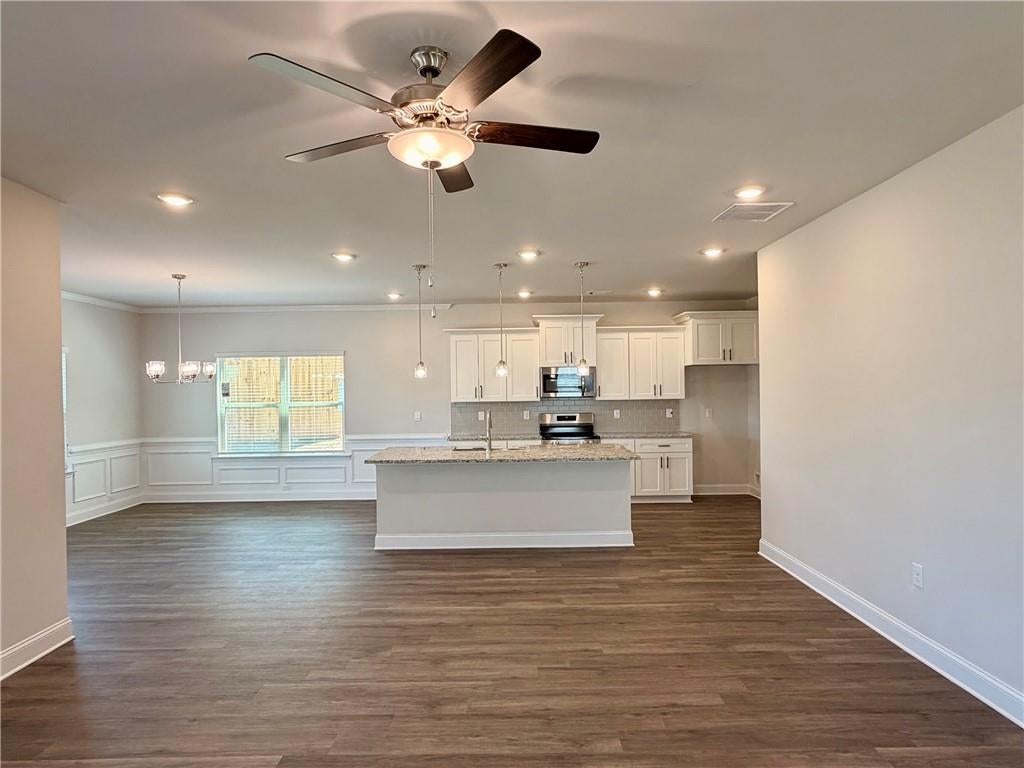
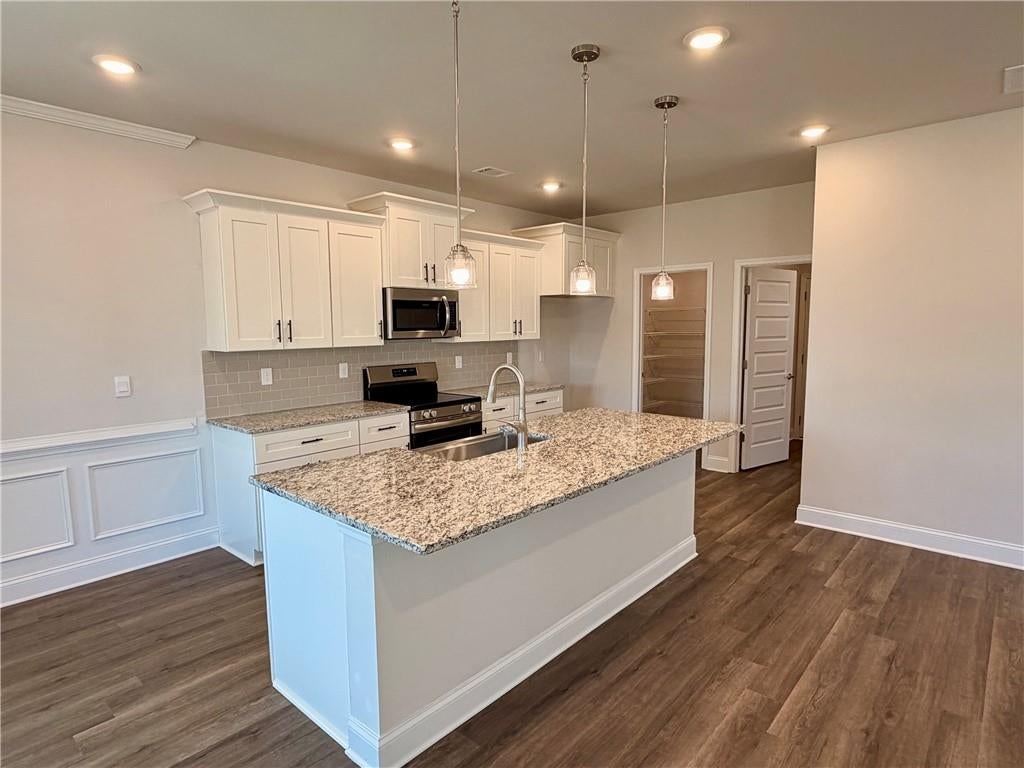
$1,718Photos are for visual purposes only, actual finish colors may vary Be the first to call this stunning new construction home yours! Thoughtfully designed with today’s buyer in mind, this home offers the perfect blend of style, comfort, and modern upgrades. The kitchen is a true showstopper, featuring hardwood soft close cabinetry complemented by elegant quartz countertops, creating a bright and timeless space ideal for both entertaining and everyday living. The no-carpet main level upgrade adds a clean, modern aesthetic while providing durability and easy maintenance. The living area is anchored by a color-changing electric fireplace, allowing you to set the mood year-round—whether you want cozy ambiance or a bold, modern statement at the touch of a button. The peace of mind that comes with brand-new construction, is second to none, with a 1yr cosmetic, 2 yr systems, and 10 yr structural warranty, bye-bye worry and hello to peace of mind. Model home hours Sun-Mon 1PM-6PM Tues-Sat 11AM-6PM
| 19 hours ago | Listing first seen on site | |
| 20 hours ago | Listing updated with changes from the MLS® |
Listings identified with the FMLS IDX logo come from FMLS and are held by brokerage firms other than the owner of this website and the listing brokerage is identified in any listing details. Information is deemed reliable but is not guaranteed. If you believe any FMLS listing contains material that infringes your copyrighted work, please click here to review our DMCA policy and learn how to submit a takedown request.

© 2017-2026 First Multiple Listing Service, Inc.
Did you know? You can invite friends and family to your search. They can join your search, rate and discuss listings with you.