
2708 Grapevine Circle 2004Cumming, GA 30041
Mortgage Calculator
Monthly Payment (Est.)
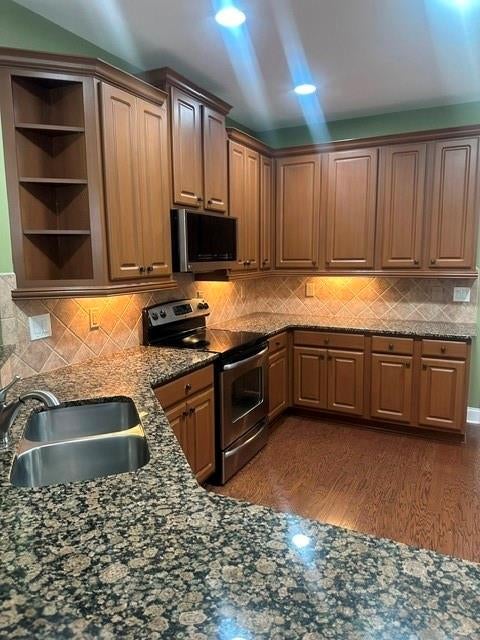
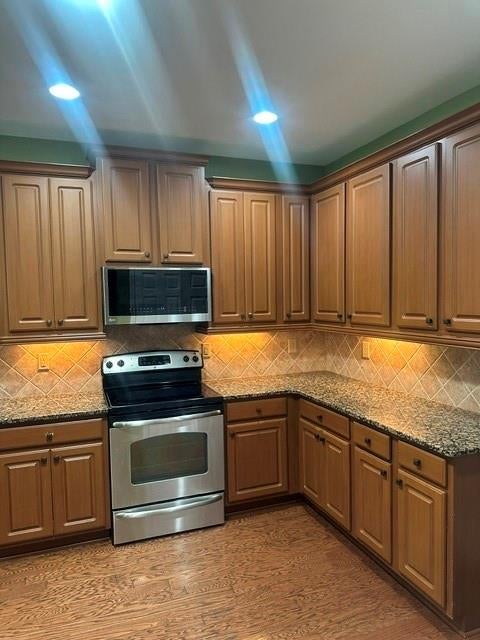
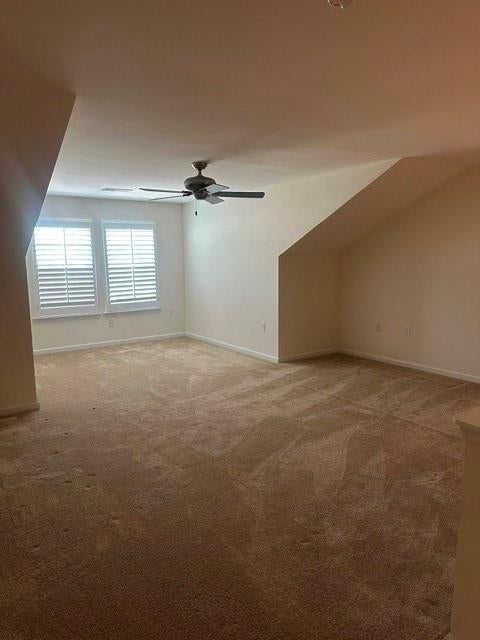
$1,984Welcome to 2708 Grapevine Circle, a premier residence nestled within the exclusive Orchards at Habersham Grove. As one of only 88 homes in this highly sought-after active living community, this property offers a rare combination of neighborhood intimacy and resort-style amenities, including a pristine saltwater pool and clubhouse.Spanning an impressive 2,337 square feet, this is one of the community’s largest and most versatile floor plans. The main level is designed for effortless living and entertaining, featuring an expansive open-concept layout. At its heart is a welcoming living room anchored by a warm gas fireplace, which flows seamlessly into a formal dining room built for large family gatherings. The kitchen features granite countertops , Sun tunnel and SS Appliances and opens into both a bright breakfast area and a sun-drenched sunroom—perfect for morning coffee or afternoon reading.The main-floor primary retreat is a private oasis, complete with an en-suite bathroom featuring dual vanities, a separate shower, and a Sun Tunnel that bathes the space in soft, natural light. A well-appointed guest bedroom, full bathroom, ample closet storage, and a dedicated laundry room complete the main floor.Upstairs offers a massive, multi-purpose guest suite that truly sets this home apart. Complete with its own full bathroom and walk-in closet, this level provides total privacy for visiting family, an secondary living area, or a dedicated space for a live-in caregiver.Peace of mind comes standard here, thanks to a brand-new roof and freshly paved neighborhood streets. The low-maintenance lifestyle is fully covered by the HOA, which takes care of exterior home maintenance, lawn care, grounds upkeep, termite treatment, and full access to the pool and clubhouse.
| 21 hours ago | Listing first seen on site | |
| 22 hours ago | Listing updated with changes from the MLS® |
Listings identified with the FMLS IDX logo come from FMLS and are held by brokerage firms other than the owner of this website and the listing brokerage is identified in any listing details. Information is deemed reliable but is not guaranteed. If you believe any FMLS listing contains material that infringes your copyrighted work, please click here to review our DMCA policy and learn how to submit a takedown request.

© 2017-2026 First Multiple Listing Service, Inc.
Did you know? You can invite friends and family to your search. They can join your search, rate and discuss listings with you.