
1198 Lanier SpringsBuford, GA 30518
Mortgage Calculator
Monthly Payment (Est.)
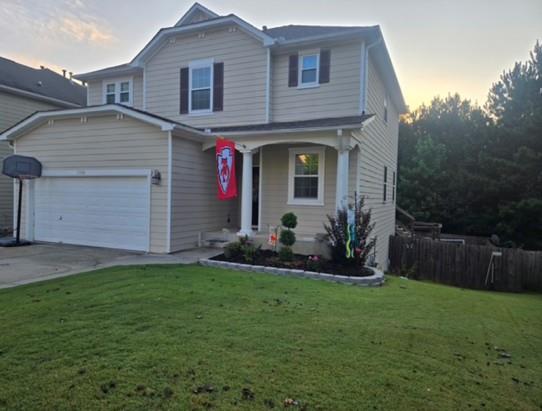
$1,985Welcome to this amazing 3-bedroom, 2.5-bath home with potential 4th bedroom in basement along with other surprises included with this property. Thoughtfully updated and move-in ready, this home features new windows, new LVP flooring, a newly expanded deck, and a new privacy fence. The main level offers an inviting open floor plan with a spacious living area flowing into the eat-in kitchen, plus brand-new French doors leading to the new deck and private backyard—perfect for entertaining or relaxing outdoors. Upstairs, you’ll find three comfortable bedrooms and two full baths, including a renovated primary bathroom featuring a beautiful oversized shower and new vanity along with the guest bath featuring new vanity and newly tiled shower. But the best surprise is downstairs! The unexpected partially finished basement offers a large family room, kitchenette, and the potential for a fourth bedroom and full bathroom, providing an incredible opportunity to customize the space to fit your needs and build instant equity. The basement is rare in this community. Conveniently located near shopping, restaurants, and local schools, this home combines thoughtful updates, flexible living space, and plenty of opportunity—don’t miss it!
| 22 hours ago | Listing first seen on site | |
| 22 hours ago | Listing updated with changes from the MLS® |
Listings identified with the FMLS IDX logo come from FMLS and are held by brokerage firms other than the owner of this website and the listing brokerage is identified in any listing details. Information is deemed reliable but is not guaranteed. If you believe any FMLS listing contains material that infringes your copyrighted work, please click here to review our DMCA policy and learn how to submit a takedown request.

© 2017-2026 First Multiple Listing Service, Inc.