
4455 Watson Ridge DriveStone Mountain, GA 30083
Mortgage Calculator
Monthly Payment (Est.)
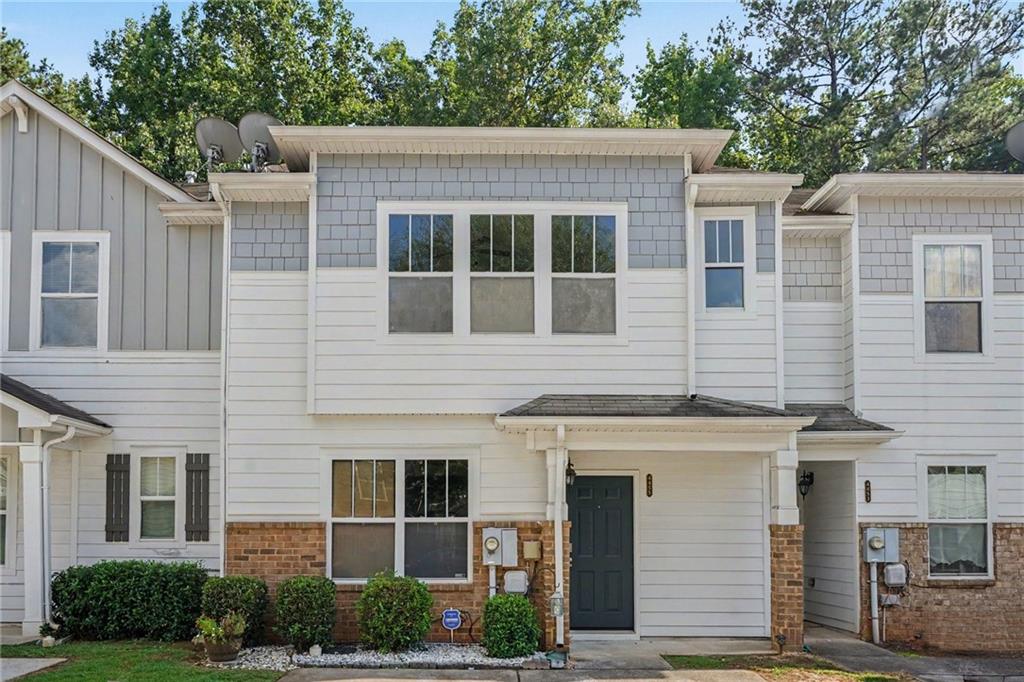
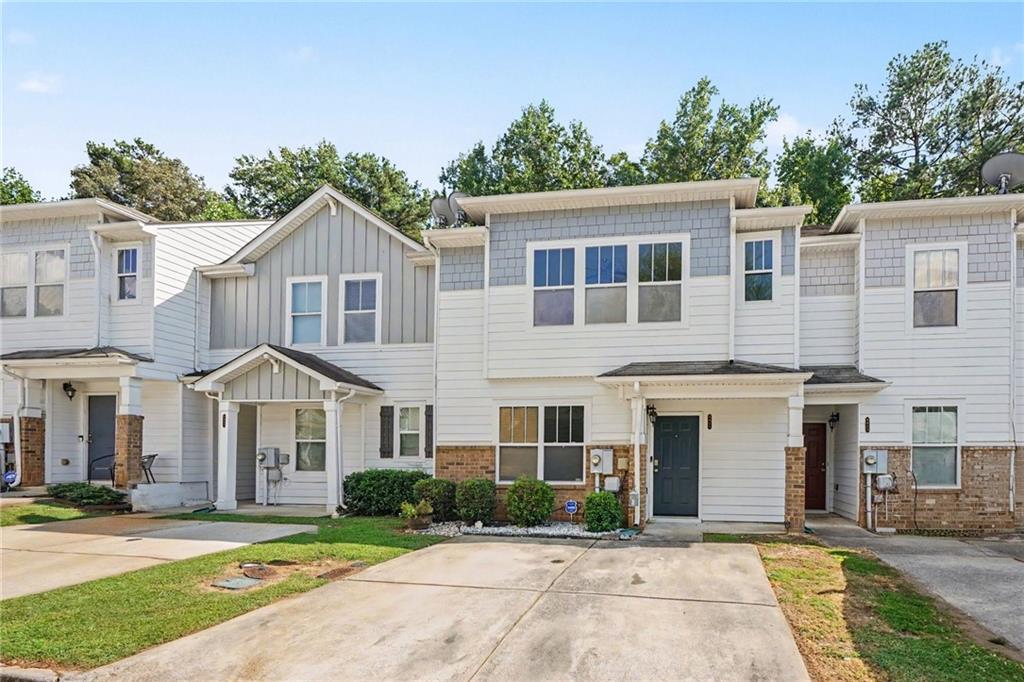
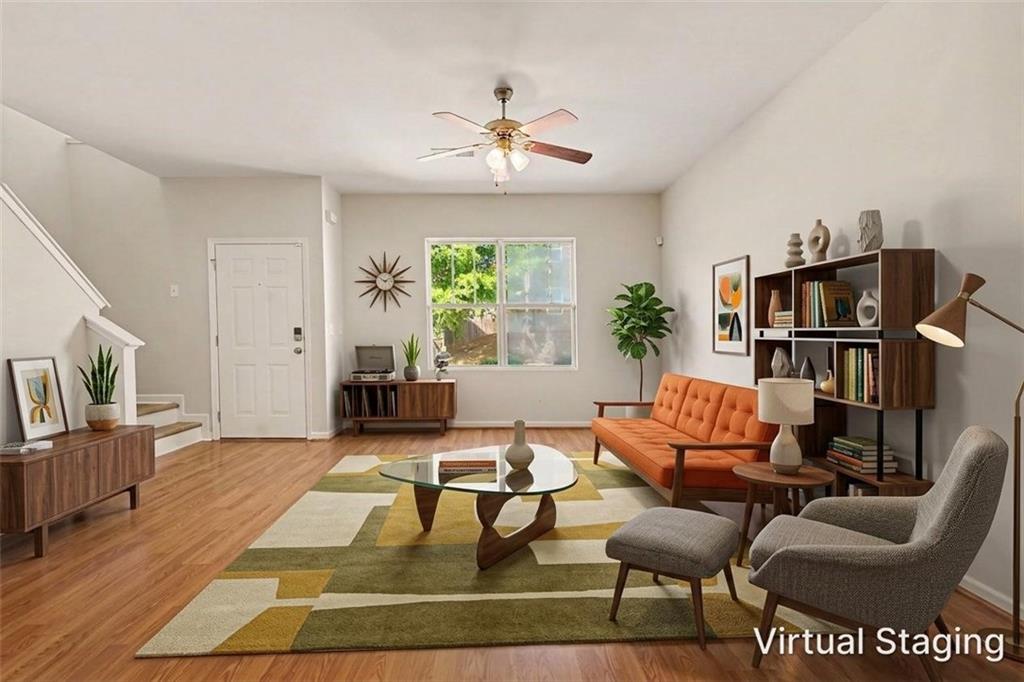
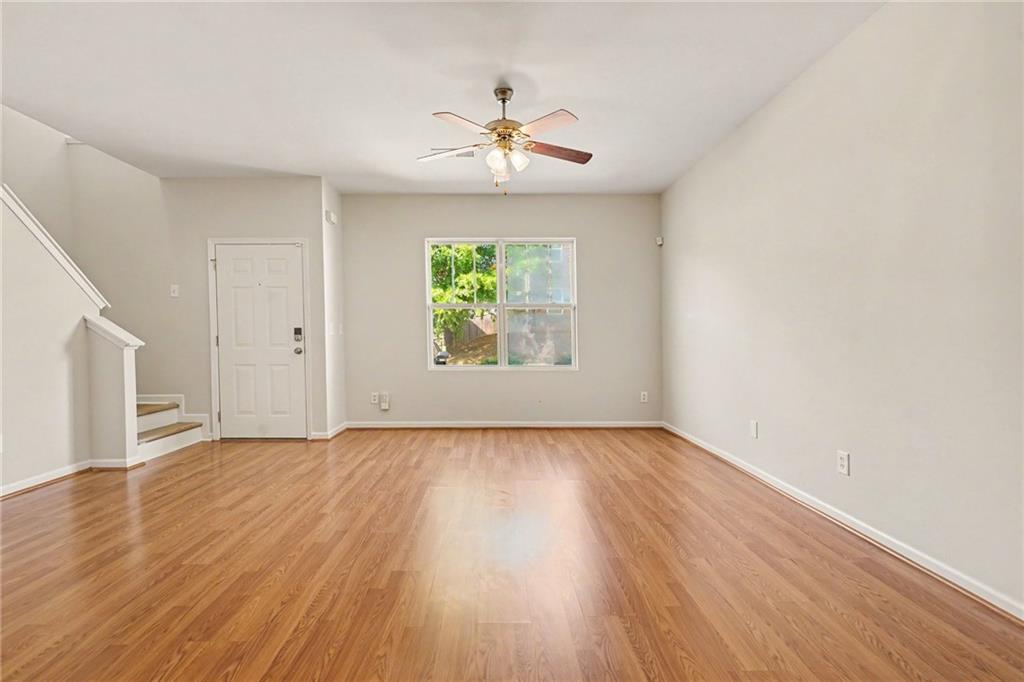
$1,141EXCUSE ME?! WHO TOLD THIS TOWNHOME IT COULD SHOW OUT LIKE THIS? Welcome to 4455 Watson Ridge—3 bedrooms, 2.5 bathrooms, fresh paint, new LVP flooring, and enough natural light to make every room camera-ready! The open-concept main level is giving BIG great-room energy, while the separate dining room said, “Call me an office if you need me.” Add a convenient half bath, and the main level is officially handling business. Upstairs, the split-bedroom layout keeps everybody out of everybody’s way! The primary suite comes correct with a private en suite, soaking tub, and walk-in closet. Two additional bedrooms share a roomy hall bathroom, and the upstairs laundry means no dragging baskets up and down the stairs—because absolutely not! Two dedicated parking pads complete the package. Fresh. Functional and Full of light. Stop scrolling, book the showing, and come claim your keys!
| 22 hours ago | Listing first seen on site | |
| 22 hours ago | Listing updated with changes from the MLS® |
Listings identified with the FMLS IDX logo come from FMLS and are held by brokerage firms other than the owner of this website and the listing brokerage is identified in any listing details. Information is deemed reliable but is not guaranteed. If you believe any FMLS listing contains material that infringes your copyrighted work, please click here to review our DMCA policy and learn how to submit a takedown request.

© 2017-2026 First Multiple Listing Service, Inc.