Save
Ask
Tour
Hide
Share
$419,000
New Listing

128 Briarwood Drive E
Dawsonville, GA 30534

For Sale|Single Family Residence|Active
4
Beds
3
Total Baths
2
Full Baths
1
Partial Bath
2,160
SqFt
$194
/SqFt
2024
Built
Subdivision:
Enclave at Dawson Forest
County:
Dawson
Listing Courtesy Of: Venkata Gaddam of Dream Realty Group, LLC. Broker: 678-480-5245 Prefer Ph#:dreamrealtygrp@gmail.com
Call Now: 404-277-9581
Is this the listing for you? We can help make it yours.
404-277-9581
128 Briarwood Drive E128 Briarwood Drive E128 Briarwood Drive E128 Briarwood Drive E
Save
Ask
Tour
Hide
Share

Mortgage Calculator

Monthly Payment (Est.)

$1,912
Calculator powered by Showcase IDX, a Constellation1 Company. Copyright ©2026 Information is deemed reliable but not guaranteed.

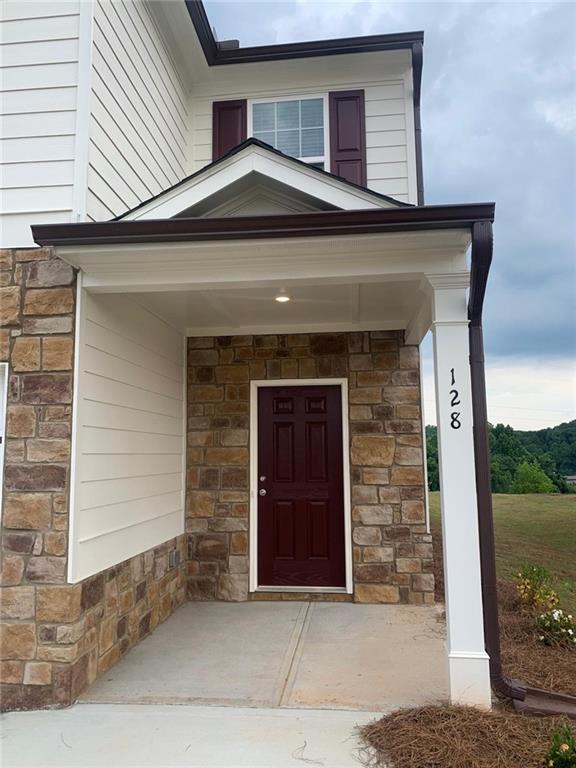
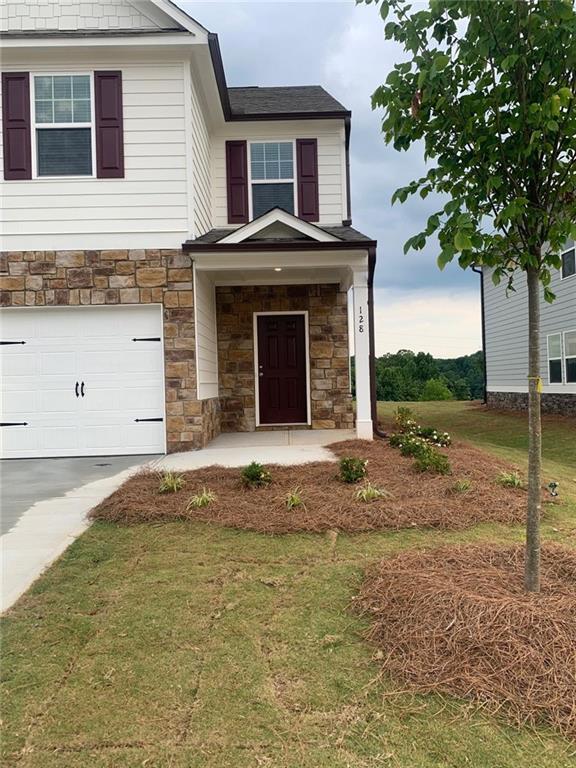
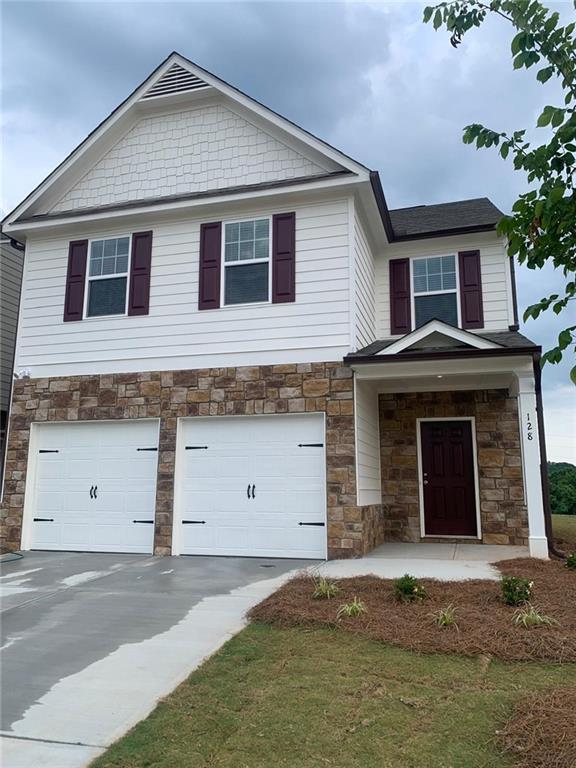
Gorgeous 2-year-old, North Facing 4 Bedroom Craftsmen with stone accents home with beautiful backyard with concrete. located less than a mile from North Georgia Premium Outlets, Home Depot, Kroger, Publix, Walmart and so many other retail stores and restaurants. Many modern features adorn this newer construction 2024 built home- open concept floor plan, stainless steel appliances with a luxury refrigerator included, granite counters, large kitchen island, plenty of cabinets, pantry and luxury LVP flooring on the main floor. There's lots of storage with great sized closets, a useable attic and room in the two car garage. Upstairs has a small loft area, a large owner's bedroom suite, large owner's bathroom with big shower, water closet, linen closet, and double vanities. 3 Generous sized additional bedrooms with ample closet space. Upstairs full laundry room with storage shelving, and a full bathroom with a tub/shower combo complete the upstairs. The home is gently maintained and is in superior, move in ready condition.

Save
Ask
Tour
Hide
Share
Listing Snapshot
Price 
$419,000
Days On Site 
0 Days
Bedrooms 
4
Inside Area (SqFt) 
2,160 sqft
Total Baths 
3
Full Baths 
2
Partial Baths 
1
Lot Size 
0.1234 Acres
Year Built 
2024
MLS® Number 
7832120
Status 
Active
Property Tax 
$2,572
HOA/Condo/Coop Fees 
$45.83 monthly
Sq Ft Source 
Builder
Friends & Family
Recent Activity
19 hours agoListing first seen on site
19 hours agoListing updated with changes from the MLS®
General Features
Acres 
0.1234
Foundation 
Block
Garage 
Yes
Garage Spaces 
2
Land Lease 
No
Levels 
Two
Parking 
GarageGarage Door OpenerGarage Faces FrontKitchen LevelDriveway
Property Sub Type 
Single Family Residence
Security 
Carbon Monoxide Detector(s)Smoke Detector(s)
Sewer 
Public Sewer
SqFt Total 
2160
Style 
Craftsman
Utilities 
Cable AvailableElectricity AvailableNatural Gas AvailablePhone AvailableSewer AvailableUnderground UtilitiesWater Available
Water Source 
Public
Interior Features
Appliances 
DishwasherDisposalGas RangeGas Water HeaterMicrowave
Basement 
None
Cooling 
Ceiling Fan(s)Central AirGas
Fireplace Features 
None
Flooring 
CarpetLaminate
Heating 
CentralNatural Gas
Interior 
Breakfast BarPantryKitchen IslandDouble Vanity
Laundry Features 
Upper Level
Window Features 
Double Pane Windows
Save
Ask
Tour
Hide
Share
Exterior Features
Construction Details 
BrickHardiPlank Type
Exterior 
Rain Gutters
Fencing 
FencedWood
Lot Features 
Back YardFront YardLandscapedLevel
Other Structures 
None
Patio And Porch 
Front PorchPatio
Pool Features 
None
Road Frontage 
County Road
Roof 
Composition
Spa Features 
None
View 
Bay
Waterfront Features 
None
Waterview 
Bay
Windows/Doors 
Double Pane Windows
Community Features
Association Fee 
$550.0
Association Fee Frequency 
Annually
Horse Property 
None
Roads 
Asphalt
Schools
School District
Unknown
Elementary School
Kilough
Middle School
Dawson County
High School
Dawson County
Listing Courtesy Of: Venkata Gaddam of Dream Realty Group, LLC. Broker: 678-480-5245 Prefer Ph#:dreamrealtygrp@gmail.com

Listings identified with the FMLS IDX logo come from FMLS and are held by brokerage firms other than the owner of this website and the listing brokerage is identified in any listing details. Information is deemed reliable but is not guaranteed. If you believe any FMLS listing contains material that infringes your copyrighted work, please click here to review our DMCA policy and learn how to submit a takedown request.



© 2017-2026 First Multiple Listing Service, Inc.

Neighborhood & Commute
Source: Walkscore
Save
Ask
Tour
Hide
Share